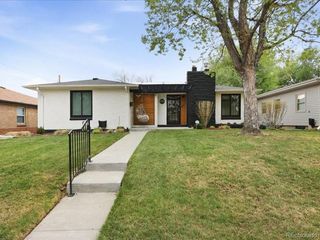
5980 W Milan Pl, Denver, CO 80235
- 6 beds |
- 4 baths |
- 2,258 sqft
 Single-Family Home
  Built in 1970
  0.48acre lot
 2 car garage
  $322/sqft
  Listed 9 hours ago
Property Description
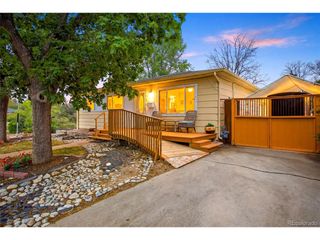
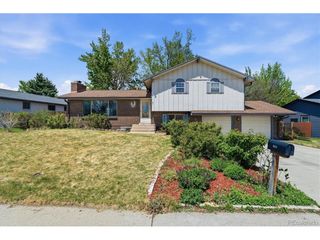
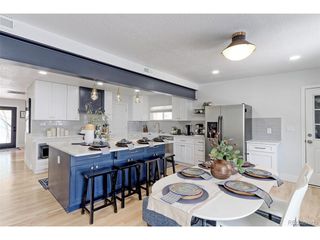
This is a Charming opportunity for a desirable lot which backs to the Pinehurst Country Club golf course, and within walking distance to Colorado Academy which is a top private school in Colorado. This classic home is full of character and sits on a serene, park-like setting with mature trees, lush landscaping, and mountain views. Enjoy peaceful mornings from your backyard while imagining the possibilities to update, renovate, or build your dream home. This property has a one of a kind setting with an exceptional location and lots of privacy. Inside you will find lots of spacious living with 6 bedrooms throughout the home, 4 bathrooms, an inviting family room on the main floor, a dedicated office area and a finished basement providing additional room to relax. The kitchen features a cozy eating area perfect for casual dining and everyday living, with expansive living and dining rooms ideal for entertaining. The upstairs primary suite features a deck overlooking the lush backyard and mountain views, with 3 other bedrooms and an upstairs bathroom. The circular driveway adds both convenience and curb appeal, creating a welcoming entrance to this home!
- Listing Status:
- Active
- Data Last Updated:
- May 26, 2026 at 2:24PM
- Listing Office:
- Keller Williams DTC : weisigerjudy@gmail.com,303-263-9359
- Listing Agent:
- Judy Weisiger : 303-263-9359
- MLS ID:
- 7332821

- General: Sprinkler SystemBalcony
- Other Structures: DeckPatio
- Parking: Attached
- Roofing: Composition
- Windows: Window Coverings
- General: FrameBrickWood SidingConcreteTwo
- HOA Amenities: Park40.0Annually
- Originating MLS: ires
- School District: Denver District 1
- County: Denver
- View: Mountain(s)
- Fencing: Fenced
- Utilities: Natural Gas AvailableElectricity AvailableCable Available
- Water: City
- Sewer: Public Sewer
- Source: ires
- Exclusions: None.
This listing courtesy of Judy Weisiger , Keller Williams DTC
Monthly Payment
- Principal & Interest $
- Property Taxes $
- Home Insurance $
- VA Funding Fee $