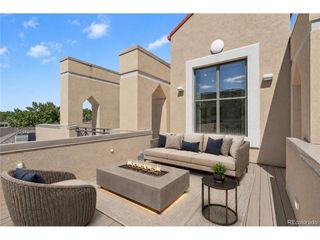
1891 Curtis St 1613, Denver, CO 80202
- 2 beds |
- 3 baths |
- 2,430 sqft
 Condominium
  Built in 2008
  —— sqft lot
  2 car garage
  $391/sqft
  Listed 1 month ago
Property Description
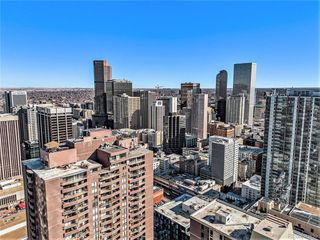
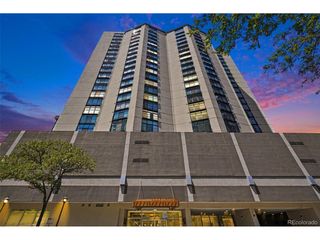
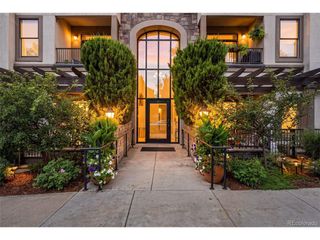
Perched on the 16th floor of Residence XXV, this two-bedroom, two-and-a-half-bath condominium delivers the kind of downtown living that rarely comes available - sophisticated, light-filled, and effortlessly turnkey. A dedicated office and two deeded parking spaces, one already being fitted with an EV charger, round out a residence built for modern life. Step inside to an open floor plan that moves easily between everyday comfort and elegant entertaining. Walls of windows frame sweeping city views and wash the interior in natural light, while the kitchen - outfitted with stainless steel appliances, generous cabinetry, and a substantial center island - anchors the space and flows seamlessly into the dining and living areas. Both bedrooms are true retreats, each with its own en-suite bath and walk-in closet. The primary suite elevates the everyday further, with dual vanities, a soaking tub, a separate shower, and a spacious walk-in closet. A powder room off the main living area keeps guests comfortably accommodated, while the office offers flexibility - a home workspace, a studio, or simply room to grow. Residence XXV wraps it all in a full-service lifestyle: 24-hour security, valet parking, a well-equipped fitness center, secure access, and meticulously maintained common areas. The location speaks for itself. Just blocks from Union Station, Larimer Square, Coors Field, the 16th Street district, and the Denver Performing Arts Complex, this address puts the city's best restaurants, shopping, and culture within easy reach. Whether as a primary residence, a lock-and-leave escape, or a refined second home, this Residence XXV condo represents a rare opportunity in one of Denver's most coveted high-rise communities.
- Listing Status:
- Active
- Data Last Updated:
- August 20, 2026 at 12:24PM
- Listing Office:
- Kentwood Real Estate City Properties : Brigette@BrigetteModglin.com,303-408-2600
- Listing Agent:
- Brigette Modglin : 303-408-2600
- Contact:
- Brigette@BrigetteModglin.com,303-408-2600
- MLS ID:
- 8521721

- General: Bath
- Style: Contemporary
- Parking: Reserved
- Roofing: Rubber
- General: ConcreteOne
- HOA Amenities: Fitness CenterSecurity BuildingElevatorBusiness CenterTrashSnow RemovalExterior MaintenanceWaterHeatSewer2578.0Monthly
- Originating MLS: ires
- School District: Denver District 1
- County: Denver
- Zoning: D-C
- Utilities: Electricity AvailableCable Available
- Water: City
- Sewer: Public Sewer
- Source: ires
- Exclusions: Tenants personal items.
This listing courtesy of Brigette Modglin , Kentwood Real Estate City Properties
Monthly Payment
- Principal & Interest $
- Property Taxes $
- Home Insurance $
- VA Funding Fee $

 New - 2 days ago