1906 W 38th Avenue, Denver, CO 80211
- 1 bed |
- 2 baths |
- 1,065 sqft
 Town Home
  Built in 2016
  —— sqft lot
  1 car garage
  $554/sqft
  Listed 8 days ago
Property Description
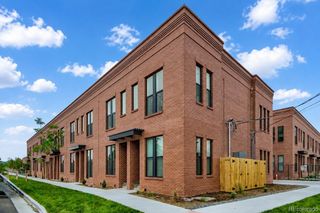
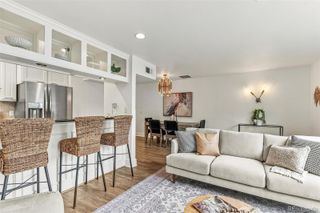
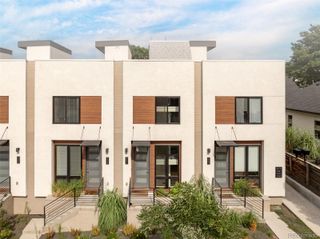
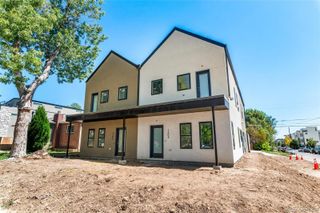
Modern design, exceptional walkability, and an unbeatable price point converge at this sleek LoHi townhome. Offering the rare opportunity to own a stylish residence with a private rooftop deck for under $600,000 in one of Denver's most sought-after neighborhoods, 1906 W 38th Avenue perfectly blends urban convenience with contemporary living. Inside, hardwood floors, clean architectural lines, and thoughtful design create an inviting atmosphere. The well-appointed kitchen features KitchenAid stainless steel appliances, quartz countertops, soft-close cabinetry, a gas range, and bar seating that flows seamlessly into the living area anchored by a cozy gas fireplace. A dedicated office nook provides the perfect work-from-home setup, while the upper level hosts a spacious primary suite with a walk-in shower and convenient laundry. The true showstopper is the rooftop deck, complete with city views, a natural gas line for grilling, and ample space to relax or entertain against Denver's skyline. An attached garage adds everyday convenience, while the location places you moments from LoHi's acclaimed restaurants, coffee shops, breweries, and boutiques, with equally easy access to Sunnyside, Downtown Denver, I-25, and the mountains. Whether you're seeking a primary residence, lock-and-leave lifestyle, or investment in one of Denver's most dynamic neighborhoods, this home delivers an exceptional opportunity rarely found at this price point.
- Listing Status:
- Active
- Data Last Updated:
- August 20, 2026 at 1:21PM
- Listing Office:
- Serhant Colorado LLC : 720-303-8937
- Listing Agent:
- David DiPetro : 303-257-5813
- MLS ID:
- 4991807

- Other Structures: Rooftop
- Parking: Dry WalledInsulated GarageParking spaces: 1
- Roofing: Composition
- Windows: Window CoveringsWindow Treatments
- General: Three Or More
- Originating MLS: recolorado
- School District: Denver 1
- County: Denver
- Zoning: H WITTERS NORTH DENVER ADD EICHOLTZ RESUB B34 COM NE COR L16W 18.02FT TPOB S 6.66FT S86.0534E 3.01FT S 25.23FT W 3FT S 11.52FT W 8.92FT N 11.49FT W 3FT N 26.3FT S86.0534E 3.01FT2282-03-049
- Utilities: Electricity ConnectedInternet Access (Wired)Natural Gas Connected
- Water: Public
- Sewer: Public Sewer
- Source: recolorado
- Ownership: Individual
- Exclusions: Seller's personal property and staging items
This listing courtesy of David DiPetro , Serhant Colorado LLC
Monthly Payment
- Principal & Interest $
- Property Taxes $
- Home Insurance $
- VA Funding Fee $