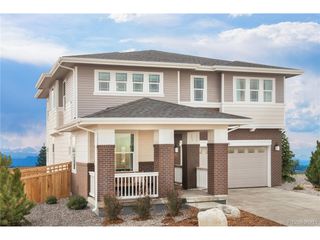
19899 E 41st Ave, Denver, CO 80249
- 3 beds |
- 3 baths |
- 2,144 sqft
 Single-Family Home
  Built in 1998
  6,098sqft lot
 2 car garage
  $268/sqft
  Listed 8 days ago
Property Description
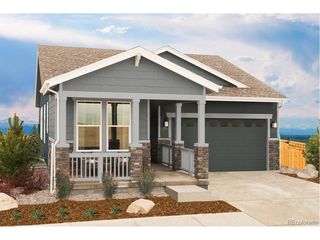
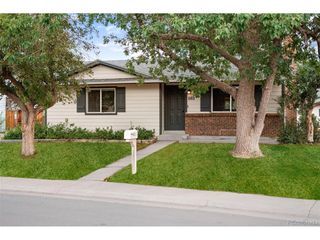
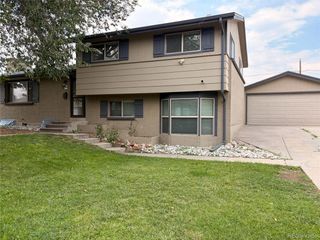
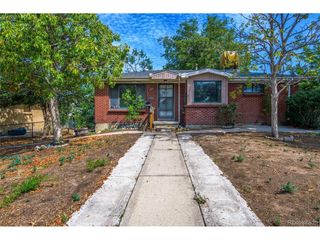
From the moment you arrive, this beautifully maintained and thoughtfully upgraded home is sure to impress. A great corner lot creates exceptional curb appeal and sets the stage for an equally impressive interior filled with stylish updates and inviting living spaces. Step inside to a warm and welcoming living room featuring a striking stacked-stone fireplace. The upgraded kitchen offers granite countertops, stainless steel appliances, hardwood flooring, upgraded lighting, and the added convenience of a butler's pantry. Just beyond, the spacious family room provides the perfect setting for movie nights, entertaining, or simply relaxing at home. Upstairs, you'll find two generously sized bedrooms, an updated full bathroom, and a versatile bonus room ideal for a home office, playroom, or additional living space. The spacious primary suite offers a private bathroom and walk-in closet, creating a comfortable retreat at the end of the day. The backyard is truly an extension of the home and is designed for enjoying Colorado's beautiful seasons. Relax beneath the pergola, entertain friends and family, or fire up the grill under the included grilling gazebo. With its combination of upgraded finishes, flexible living spaces, beautiful outdoor areas, and pride of ownership throughout, this is a home you won't want to miss.
- Listing Status:
- Active
- Data Last Updated:
- August 20, 2026 at 7:24AM
- Listing Office:
- Northside Real Estate Group LLC : ginaacosta@comcast.net,720-252-5880
- Listing Agent:
- Gina Acosta : 720-252-5880
- Contact:
- ginaacosta@comcast.net,720-252-5880
- MLS ID:
- 6024231

- Parking: Attached
- Roofing: Composition
- General: FrameBrickTwo
- HOA Amenities: 0.0Other
- Originating MLS: ires
- School District: Denver District 1
- County: Denver
- Zoning: R-2
- Fencing: Fenced
- Utilities: Electricity AvailableCable Available
- Water: City
- Sewer: Public Sewer
- Source: ires
- Exclusions: seller's personal property
This listing courtesy of Gina Acosta , Northside Real Estate Group LLC
Monthly Payment
- Principal & Interest $
- Property Taxes $
- Home Insurance $
- VA Funding Fee $

 New - 3 days ago