2001 Lincoln St 2113, Denver, CO 80202
- 2 beds |
- 2 baths |
- 1,142 sqft
 Condominium
  Built in 2006
  —— sqft lot
  1 car garage
  $546/sqft
  Listed 3 months ago
Property Description
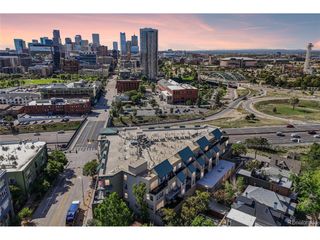
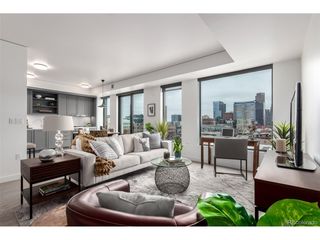
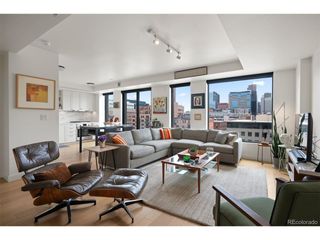
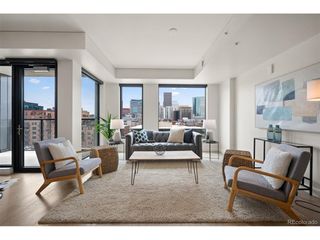
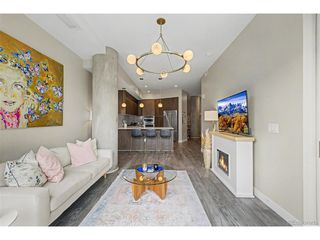
Welcome to One Lincoln Park- a boutique luxury high-rise in the heart of Denver where skyline sophistication meets mountain majesty. Perched on the 21st floor, this stunning 2-bedroom, 2-bath residence delivers jaw-dropping western views of the Rocky Mountains and glowing city sunsets through dramatic floor-to-ceiling windows that flood the home with natural light. The open-concept living and dining spaces flow effortlessly to a private balcony, perfect for sunset cocktails or quiet mornings above the city. The kitchen is both stylish and functional, featuring granite countertops, stainless steel appliances, and a breakfast bar ideal for casual dining or entertaining. The primary suite is a true retreat with expansive views, its own terrace, a generous walk-in closet, and a spa-inspired en-suite bath complete with dual vanities, soaking tub, and walk-in shower. A well-appointed second bedroom offers flexibility as a guest room or home office, with easy access to a full second bath. Residents enjoy resort-style amenities including a year-round heated pool and hot tub, fitness center with yoga and Pilates studio, owners lounge with kitchen, indoor/outdoor fireplace lounge, and 24-hour attended lobby with concierge service. A guest suite is available for overnight visitors @$125.00 per night. The home includes one deeded parking space and a storage unit. HOA covers water and heat. A required media package (approx. $95/month) provides cable TV and high-speed fiber internet. Just steps from Denver's best dining, entertainment, light rail, Uptown, LoDo, RiNo, and the 16th Street Mall-this is elevated urban living, done right. Bottom line: Views, amenities, location, and lifestyle-this one delivers.
- Listing Status:
- Active
- Data Last Updated:
- May 31, 2026 at 3:23AM
- Listing Office:
- Brokers Guild Homes : staceysellsdenver@gmail.com,720-231-6896
- Listing Agent:
- Stacey Carpenter : 720-231-6896
- MLS ID:
- 4940241

- General: BalconyHeated Garage
- Style: Contemporary
- Other Structures: Patio
- Parking: Detached
- Roofing: Composition
- General: BrickBlockOtherConcreteOne
- HOA Amenities: Hot TubPoolSaunaFitness CenterExtra StorageSecurity BuildingElevatorTrashSnow RemovalSecurityManagementExterior MaintenanceCable TVWaterHeatInsuranceSewer737.0Monthly
- Originating MLS: ires
- School District: Denver District 1
- County: Denver
- Zoning: D-C
- Utilities: Electricity AvailableCable Available
- Water: City
- Sewer: Public Sewer
- Source: ires
- Exclusions: None
This listing courtesy of Stacey Carpenter , Brokers Guild Homes
Monthly Payment
- Principal & Interest $
- Property Taxes $
- Home Insurance $
- VA Funding Fee $

 New - 1 day ago