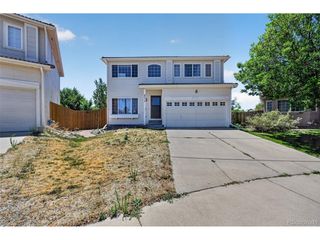
20180 E 43rd Pl, Denver, CO 80249
- 4 beds |
- 3 baths |
- 2,863 sqft
 Single-Family Home
  Built in 1999
  5,663sqft lot
 2 car garage
  $176/sqft
  Listed 10 days ago
Property Description
If you've been searching for your dream home, your search ends here! Nestled on a quiet, private cul-de-sac, this beautifully maintained home showcases pride of ownership with thoughtful updates throughout. Step inside to a bright, open layout with a versatile front room-perfect as a formal dining room, home office, reading nook, or flex space. The updated kitchen features gorgeous finishes, abundant cabinet and counter space, all appliances included, a cozy breakfast nook, and space for a full dining table. The spacious family room offers a cozy gas fireplace and French doors leading to your backyard oasis. Enjoy the beautifully landscaped backyard with a covered pergola, extended patio, large yard, and the perfect place to relax while taking in Colorado's breathtaking sunsets. The finished basement adds valuable living space with luxury vinyl plank flooring, a large rec room, and a non-conforming bedroom currently used as an art studio with recessed lighting and a utility sink. Upstairs features three spacious bedrooms, including an oversized primary suite with a sitting area, double-sided fireplace, and luxurious five-piece ensuite bath. Recent updates include a new roof (2024), new hardwood floors (2025), new gutters, fresh exterior paint, and several new windows. Ideally located in sought-after Green Valley Ranch, you'll enjoy easy access to the golf course, shopping, dining, E-470, public transportation, parks, trails, and nearby schools. This exceptional home offers the perfect combination of location, updates, space, and charm. Priced to sell and ready for its next owner!
- Listing Status:
- Pending
- Data Last Updated:
- July 27, 2026 at 2:23AM
- Listing Office:
- Keller Williams Realty Downtown LLC : april@denmongroup.com,720-224-1206
- Listing Agent:
- April Denmon : 720-224-1206
- MLS ID:
- 6070785

- Appliances: DishwasherRefrigeratorWasherDryerMicrowaveDisposal
- Basement: Partially Finished
- A/C: Central Air
- Heating: Forced Air
- Fireplace: Two or MoreFamily Room
- Disability Feature: Level Lot
- Parking: Attached
- Roofing: Other
- General: FrameTwo
- HOA Amenities: 0.0Other
- Originating MLS: ires
- School District: Denver District 1
- County: Denver
- Zoning: R-2
- Utilities: Natural Gas Available
- Water: City
- Sewer: Public Sewer
- Source: ires
- Exclusions: All Personal Property
This listing courtesy of April Denmon , Keller Williams Realty Downtown LLC
Monthly Payment
- Principal & Interest $
- Property Taxes $
- Home Insurance $
- VA Funding Fee $

 New - 2 days ago