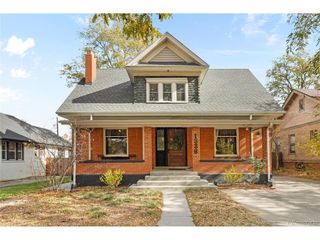
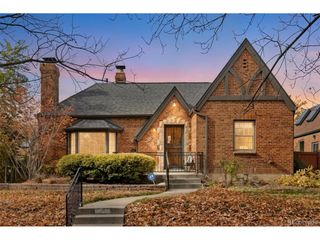
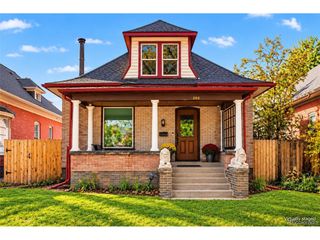
2050 S Franklin St, Denver, CO 80210
- 3 beds |
- 3 baths |
- 2,577 sqft
 Single-Family Home
 Built in 1922
 6,098sqft lot
 2 car garage
 $388/sqft
 Listed 19 days ago
Property Description
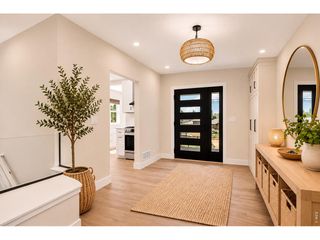
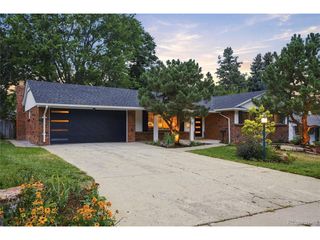
A refined take on Denver living awaits in this three-bedroom, three-bathroom University neighborhood residence, where historic character meets contemporary indulgence through luxury appliances, spa-inspired renovations, and modern technology! Distinct living and dining spaces are anchored by a newly remodeled wood-burning fireplace, while a glass French-door office and full bath offer versatility. The kitchen opens to a comfortable family room with access to the entertainment-ready backyard. The primary suite steals the spotlight with its electric fireplace, Hunter Douglas thermal-insulating blackout window treatments, and spacious dressing area with generous closets and cabinetry. Its sumptuous five-piece bath features a Kohler air-jet soaking tub with warming and self-cleaning functions for a spa-like retreat at home. Downstairs, a cinema-ready lounge offers theater lighting, surround-sound wiring, and flexible space for games or gatherings. Two bedrooms and a remodeled 3/4 bath add versatility; one bedroom includes a walk-in closet, sink, and laundry area with a new oversized washer and dryer. A covered patio and oversized two-car garage with EV charging round out the property. Extensive upgrades elevate both style and comfort. All three bathrooms were remodeled in 2025, featuring Kohler fixtures, an upgraded toilet, multifunctional anti-fog mirrors, and European-style heated towel racks. An induction cooktop, fourth-generation Google Nest thermostat, and security system add modern convenience. Explore South Pearl Street's boutiques, dining, and farmers market, Washington Park's lakes and trails, and the University of Denver's arts and athletics, with light rail, I-25, and downtown Denver within easy reach!
- Listing Status:
- Active
- Data Last Updated:
- November 19, 2026 at 3:22AM
- Listing Office:
- The Steller Group, Inc : blaircontracts@stellerrealestate.com,720-589-1740
- Listing Agent:
- Blair Bryant : 720-589-1740
- Contact:
- blaircontracts@stellerrealestate.com,720-589-1740
- MLS ID:
- 2606689

- General: Sprinkler SystemOversized GarageBath
- Other Structures: Patio
- Parking: Detached
- Roofing: Composition
- Windows: Window Coverings
- General: BrickWood SidingConcreteOne
- Originating MLS: ires
- School District: Denver District 1
- County: Denver
- Zoning: U-SU-C
- Fencing: Fenced
- Utilities: Natural Gas AvailableElectricity Available
- Water: Public
- Sewer: Public Sewer
- Source: ires
- Exclusions: Staging items and personal property. T.V.s on main floor
This listing courtesy of Blair Bryant , The Steller Group, Inc
Monthly Payment
- Principal & Interest $
- Property Taxes $
- Home Insurance $
- VA Funding Fee $

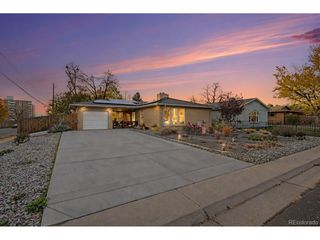
 New - 22 hours ago