2078 S Holly Street 4, Denver, CO 80222
- 4 beds |
- 4 baths |
- 2,157 sqft
 Town Home
  Built in 2025
  1,307sqft lot
 2 car garage
  $325/sqft
  Listed 24 days ago
Property Description
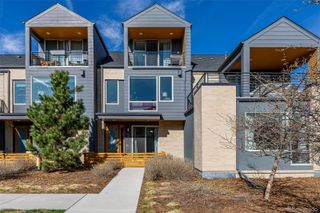
End-cap Taylor row home at The Hub at Virginia Village offering abundant natural light, mountain views, and a flexible four-bedroom layout designed for modern living. The private lower-level suite features a bedroom, en-suite bath, sitting area, kitchenette, and dedicated laundry, creating a comfortable space for guests, extended stays, or multigenerational living. The open-concept main level brings together a spacious great room, dining area, and chef-inspired kitchen with generous cabinetry, ample prep space, and a walk-in pantry. Sliding doors extend the living space to a private patio for outdoor dining and relaxation. Upstairs, two secondary bedrooms share a full bath, while the primary suite provides a peaceful retreat with a walk-in closet and spa-style shower. Additional features include an end-unit location, thoughtfully selected designer finishes, and anticipated late-November completion. Located in central Denver near I-25 and Evans, The Hub at Virginia Village offers convenient access to Downtown Denver, Cherry Creek, Glendale, Esters, shopping, dining, and everyday services. Community amenities include a dog-walking trail, picnic park, and inviting outdoor spaces. Only a few homes remain in this community of new construction townhomes built by Lokal Homes!
- Listing Status:
- Active
- Date Added:
- September 11, 2026
- Data Last Updated:
- October 5, 2026 at 7:08AM
- Listing Office:
- Keller Williams Action Realty LLC : sarah@futahometeam.com,303-225-2707
- Listing Agent:
- Sarah Futa :
- Contact:
- sarah@futahometeam.com,303-225-2707
- MLS ID:
- 8938966

- General: Balcony
- Roofing: Composition
- General: Cement SidingFrameStoneTri-Level
- HOA Amenities: Irrigation WaterMaintenance GroundsSnow Removal115.0Monthly
- Originating MLS: REcolorado
- School District: Denver 1
- County: Denver
- Zoning: 6292-00-119
- Utilities: Electricity ConnectedNatural Gas Connected
- Water: Public
- Sewer: Public Sewer
- Source: REcolorado
This listing courtesy of Sarah Futa , Keller Williams Action Realty LLC
Monthly Payment
- Principal & Interest $
- Property Taxes $
- Home Insurance $
- VA Funding Fee $