472 S Lafayette St, Denver, CO 80209
- 3 beds |
- 3 baths |
- 1,736 sqft
 Town Home
  Built in 1997
  —— sqft lot
  2 car garage
  $460/sqft
  Listed 26 days ago
Property Description
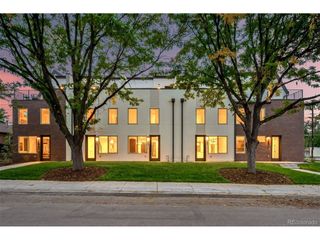
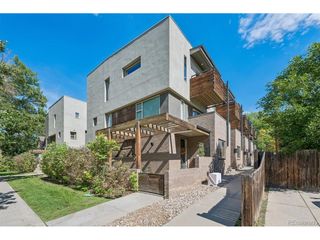
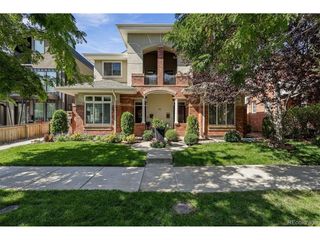
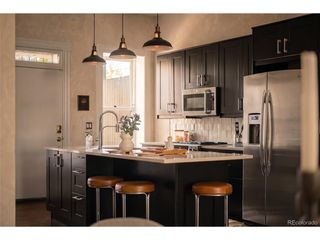
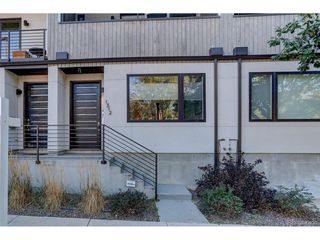
Exceptional Wash Park living begins just half a block from the park's coveted north side. Beautifully remodeled, impeccably maintained and truly move-in ready, this Parkside at Washington Park townhome pairs a polished interior with one of Denver's most iconic neighborhood settings. The light-filled main level features high ceilings, hardwood floors and an inviting living room anchored by a fireplace. The remodeled kitchen offers quartz countertops, high-end appliances and generous storage, flowing easily into the spacious dining area and outdoor balcony. Fresh new carpet adds to the home's crisp, turnkey feel. Upstairs, the spacious primary suite is a private retreat with a walk-in closet, balcony overlooking the southern end of Wash Park and a beautifully remodeled bath with double vanity, walk-in shower and soaking tub. The secondary bedroom also features its own private full bath, while the finished lower level provides flexible space for a home office, fitness room, den or additional living area. A secure gated entrance and attached two-car garage make everyday living effortless and create an ideal lock-and-leave lifestyle. And outside the front door is the very best of central Denver: morning walks around Wash Park, neighborhood favorites in Bonnie Brae, and the dining, shopping and energy of Cherry Creek all within easy reach. Thoughtfully updated, beautifully cared for and exceptionally located, this is a home that makes it remarkably easy to enjoy everything the Wash Park lifestyle has to offer.
- Listing Status:
- Pending
- Data Last Updated:
- October 5, 2026 at 7:21AM
- Listing Office:
- The Agency - Denver : ashleigh.fredrickson@theagencyre.com,303-589-5421
- Listing Agent:
- Ashleigh Fredrickson : 303-589-5421
- Contact:
- ashleigh.fredrickson@theagencyre.com,303-589-5421
- MLS ID:
- 4028520

- General: Open Floorplan
- Appliances: DishwasherRefrigeratorWasherDryerMicrowaveDisposal
- Basement: Partially FinishedSump Pump
- A/C: Central Air
- Heating: Forced Air
- Fireplace: Living RoomOne
- General: Balcony
- Parking: Attached
- Roofing: Composition
- General: FrameStuccoThree Or More
- HOA Amenities: TrashSnow RemovalExterior MaintenanceWaterSewer390.0Monthly
- Originating MLS: ires
- School District: Denver District 1
- County: Denver
- Zoning: G-MU-20
- Water: Public
- Sewer: Public Sewer
- Source: ires
- Exclusions: Indoor and outdoor staging furniture.
This listing courtesy of Ashleigh Fredrickson , The Agency - Denver
Monthly Payment
- Principal & Interest $
- Property Taxes $
- Home Insurance $
- VA Funding Fee $

 New - 3 days ago