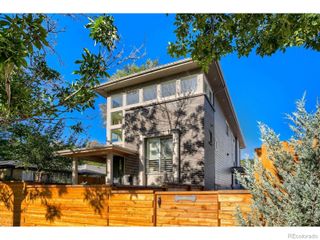
257 S Jackson Street C, Denver, CO 80209
- 2 beds |
- 2 baths |
- 1,973 sqft
 Town Home
  Built in 1997
  —— sqft lot
  1 car garage
  $378/sqft
  Listed 12 days ago
Property Description
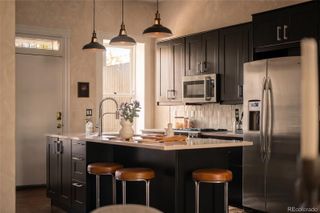
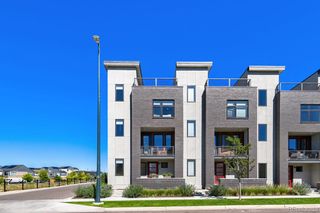
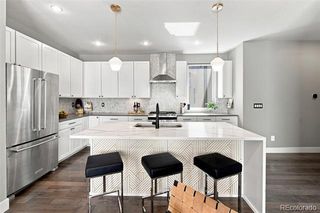
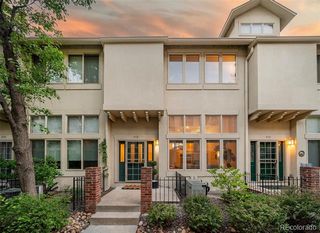
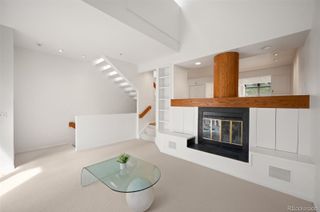
Sophisticated style and an exceptional Cherry Creek location come together in this light-filled lock and leave townhouse, offering multiple private outdoor spaces and a thoughtfully designed floor plan. No HOA or yard maintenance! Once inside, a private entrance opens to a dramatic vaulted foyer, setting the tone for the warm and inviting interiors throughout. Upstairs, the open-concept living and dining spaces feature hardwood floors, recessed lighting, and a gas fireplace, with easy flow into the spacious kitchen complete with granite countertops, tile backsplash, glass-front cabinetry, stainless steel appliances, and an oversized pantry. Step outside to a private balcony with a remote-controlled retractable awning—perfect for morning coffee or relaxing outdoors. The entire upper level is dedicated to the spacious primary suite, creating a true private retreat with a two-sided gas fireplace, reading nook, flexible office space, walk-in closet, five-piece bath, and its own private balcony. Outside the primary is a perfect loft space for an office too! A secondary bedroom and adjacent full bath are tucked away on the entry level, offering privacy for guests. Additional highlights include a dedicated laundry room and attached one-car garage with a 240V outlet for EV charging. Ideally located in Cherry Creek, enjoy easy access to the Cherry Creek Trail along with the neighborhood’s renowned shopping, dining, coffee shops, and everyday conveniences. A rare opportunity to enjoy the space and privacy of a townhome with the best of Cherry Creek just moments away for an unbeatable price!
- Listing Status:
- Active
- Date Added:
- September 23, 2026
- Data Last Updated:
- October 5, 2026 at 7:08AM
- Listing Office:
- The Agency - Denver : BlankandBingham@TheAgencyRE.com
- Listing Agent:
- The Blank and Bingham Team :
- Contact:
- BlankandBingham@TheAgencyRE.com
- MLS ID:
- 6394417

- General: BalconyLighting
- Other Structures: Front PorchPatioCovered
- Parking: 220 VoltsElectric Vehicle Charging Station(s)FinishedLightedStorage
- Roofing: Composition
- Windows: Double Pane Windows
- General: BrickFrameStuccoThree Or More
- Originating MLS: REcolorado
- School District: Denver 1
- County: Denver
- Zoning: PUD5125-29-051
- Fencing: Partial
- Utilities: Electricity ConnectedInternet Access (Wired)Natural Gas Connected220 Volts
- Water: Public
- Sewer: Public Sewer
- Source: REcolorado
This listing courtesy of The Blank and Bingham Team , The Agency - Denver
Monthly Payment
- Principal & Interest $
- Property Taxes $
- Home Insurance $
- VA Funding Fee $