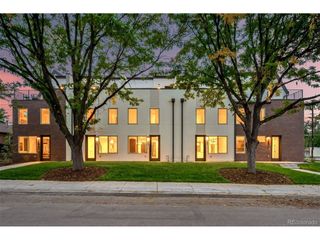
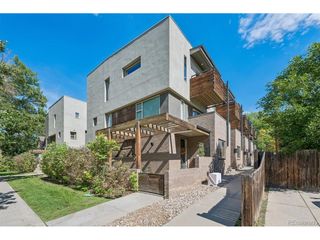
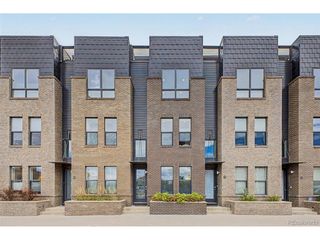
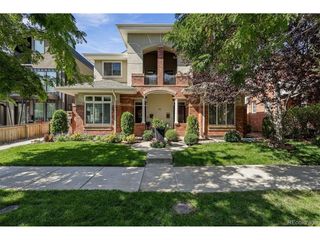
835 Forest St, Denver, CO 80220
- 3 beds |
- 3 baths |
- 1,708 sqft
 Town Home
  Built in 2016
  2,178sqft lot
 2 car garage
  $419/sqft
  Listed 1 month ago
Property Description
Enjoy easy access to the vibrant restaurants and bars in this perfectly positioned home in Mayfair, one of Denver's most desirable neighborhoods. There is no HOA, but a shared wall agreement. This home offers an unbeatable combination of contemporary style, thoughtful design, and urban convenience. Designed for modern living and entertaining, this stylish home features an open-concept main level with an impressive gas fireplace framed by floor-to-ceiling gray tile and a custom light-wood mantel with built-in bench seating. Beautiful wood floors and designer light fixtures create a sophisticated yet inviting atmosphere throughout. The chef-inspired kitchen is the heart of the home, featuring a large center island with bar seating, quartz countertops, and stainless-steel appliances. Sliding glass doors seamlessly extend the living space outdoors to a private urban oasis. The spacious composite deck features a built-in gas grill and lighting, creating an ideal setting for dining, entertaining, or simply relaxing in privacy. Upstairs, the spacious primary suite offers a peaceful retreat with a generous bedroom, walk-in closet, and luxurious en-suite bathroom featuring dual vanities, quartz countertops, and a Euro-glass shower. The lower level includes two additional bedrooms, each with full-size above-grade windows and generous closets, and convenient en-suite access to a full bathroom located between the bedrooms. A dedicated study nook provides the perfect space for working from home or creating a quiet workspace. The detached two-car garage is an exceptional bonus, thoughtfully finished with epoxy flooring.
- Listing Status:
- Active
- Data Last Updated:
- October 5, 2026 at 7:21AM
- Listing Office:
- SORA Realty : 9707794861
- Listing Agent:
- Steve Stinnett : 9707794861
- Contact:
- 9707794861
- MLS ID:
- 1067930

- Style: Contemporary
- Other Structures: Deck
- Parking: Detached
- Roofing: Composition
- Windows: Window Coverings
- General: FrameBrickCompositionBi-LevelTwo
- HOA Amenities: No Association Fee
- Originating MLS: ires
- School District: Denver District 1
- County: Denver
- Zoning: E-MU-2.56064-12-058
- Fencing: FencedWood
- Utilities: Natural Gas AvailableElectricity Available
- Water: Public
- Sewer: Public Sewer
- Source: ires
- Exclusions: Seller's Personal Property
This listing courtesy of Steve Stinnett , SORA Realty
Monthly Payment
- Principal & Interest $
- Property Taxes $
- Home Insurance $
- VA Funding Fee $

 New - 3 days ago