28 Oneida Court, Denver, CO 80230
- 2 beds |
- 3 baths |
- 1,582 sqft
 Town Home
  Built in 2022
  —— sqft lot
  2 car garage
  $506/sqft
  Listed 19 days ago
Property Description
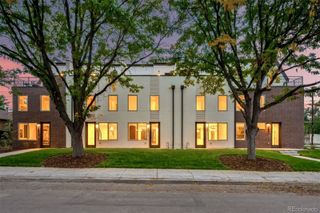
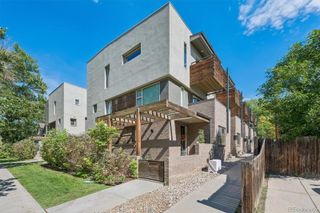
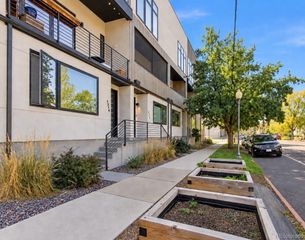
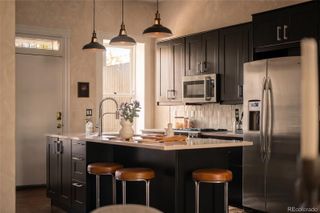
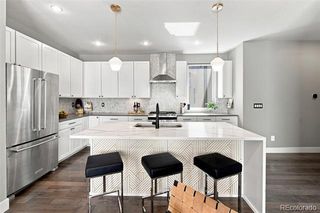
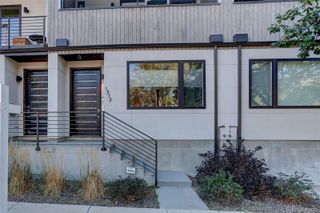
Modern City Living-elevated. Enjoy the best of city living with gorgeous Front Range views, effortless access to everything Lowry has to offer from your own private oasis. Located in the sought-after Finale at Boulevard One, this stylish 2-bedroom, 3-bathroom corner-unit townhome blends sophisticated design with smart-home convenience. With natural light pouring in from three sides through oversized Andersen windows, the home feels bright, open, and inviting from the moment you step inside. Thoughtfully upgraded for today’s savvy buyer featuring light-oak LVP flooring throughout which creates a clean, contemporary aesthetic. Smart living is built in, with Ecobee thermostats for effortless climate control and SmartWings shades that can be adjusted with a simple Alexa command. The open-concept main level is designed for both everyday living and entertaining, featuring energy-efficient KitchenAid appliances, quartz countertops and a large kitchen island. Whether you’re hosting friends for dinner or enjoying a quiet night at home, the space is designed to make it easy. Take the party upstairs to the spacious private rooftop deck, complete with connections for gas, electricity, and water—perfect for grilling, entertaining, enjoying your morning coffee, or taking in those stunning Front Range views. The oversized attached garage adds even more convenience, featuring an epoxy-coated floor and EV charger. Stylish, smart, and exceptionally well located, this is Lowry living at its best—with the comfort and privacy you want and the amenities and energy of the city just outside your door.
- Listing Status:
- Active
- Date Added:
- September 16, 2026
- Data Last Updated:
- October 5, 2026 at 7:08AM
- Listing Office:
- Kentwood Real Estate Cherry Creek : sharon.eisner@kentwood.com,303-880-6127
- Listing Agent:
- Sharon Eisner :
- Contact:
- sharon.eisner@kentwood.com,303-880-6127
- MLS ID:
- 4083200

- General: BalconyGas ValveRain Gutters
- Style: Contemporary
- Other Structures: RooftopFront PorchCovered
- Parking: 220 VoltsFloor CoatingOversizedSmart Garage Door
- Roofing: Membrane
- Windows: Double Pane WindowsWindow Treatments
- General: BrickStuccoThree Or MoreSlab
- HOA Amenities: Irrigation WaterMaintenance GroundsRoad MaintenanceSnow Removal200.0Quarterly
- Originating MLS: REcolorado
- School District: Denver 1
- County: Denver
- Zoning: 6084-32-042
- View: CityMountain(s)
- Fencing: None
- Utilities: Electricity ConnectedInternet Access (Wired)Natural Gas Connected110V220 Volts
- Water: Public
- Sewer: Public Sewer
- Source: REcolorado
This listing courtesy of Sharon Eisner , Kentwood Real Estate Cherry Creek
Monthly Payment
- Principal & Interest $
- Property Taxes $
- Home Insurance $
- VA Funding Fee $

 New - 3 days ago