1310 E 22nd Ave, Denver, CO 80205
- 3 beds |
- 4 baths |
- 1,826 sqft
 Town Home
  Built in 2015
  —— sqft lot
  2 car garage
  $435/sqft
  Listed 16 days ago
Property Description
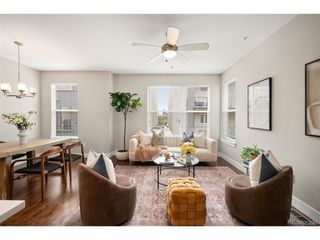
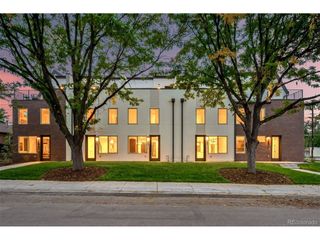
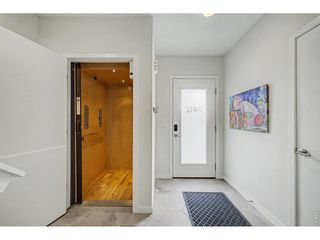
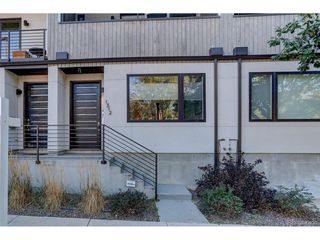
Stunning City Park West home, w/ incredible mountain and downtown views from the private 700+ sq. ft. rooftop deck. This one-owner home lives large w/ 3 beds & 4 baths. It offers high-end finishes, exceptional outdoor spaces, & urban walkability. The open-concept kitchen, dining, & living level flows to step out the striking glass folding Nano-style doors to a private main level deck. Enjoy the brilliance of blending indoor and outdoor spaces while filling the home with natural light and fresh air. This level also encompasses a sleek fireplace with tile to the ceiling, built-ins, 1/2 bath, & wood floors. Upscale kitchen includes a gas stove, quartz counters, pantry, waterfall island, & stainless appliances. All three spacious bedrooms feature their own en-suite bathrooms and large walk-in closets, providing an unusual level of privacy and storage. The primary suite is impressive, with floor-to-ceiling windows and a luxurious oversized bathroom featuring a spa like walk-in shower. Upper-level laundry is conveniently located near 2 of the bedrooms. A showstopper rooftop deck offers incredible 360 mountain and downtown skyline views - must see in person to fully appreciate. This is an exceptional setting for slow mornings, sunset dinners, & gathering with friends.This move-in-ready home combines city conveniences & a high walk score with a residential & park setting - City Park and its amenities just 1/2 mile to the east, encompassing a golf course, Denver Zoo, & Museum of Nature & Science. Walk to neighborhood dining, coffee shops, bars, & shopping. Nearby popular areas include "Restaurant Row" along 17th, Uptown, Five Points, RiNo, and downtown Denver. Enjoy the energy and culture of this special neighborhood pocket. Sophisticated finishes, multiple outdoor spaces, sweeping views, exceptional walkability and no HOA make this an outstanding opportunity.
- Listing Status:
- Pending
- Data Last Updated:
- October 5, 2026 at 5:23AM
- Listing Office:
- Massey Real Estate Group LLC : realtor.massey@gmail.com,720-443-1180
- Listing Agent:
- Melissa Massey : 720-443-1180
- Contact:
- realtor.massey@gmail.com,720-443-1180
- MLS ID:
- 2987793

- General: Eat-in KitchenOpen FloorplanWalk-In Closet(s)Kitchen Island
- Appliances: DishwasherRefrigeratorWasherDryerMicrowaveDisposalFire Alarm
- A/C: Central AirCeiling Fan(s)
- Heating: Forced Air
- Fireplace: GasLiving RoomOne
- Eco/Green Feature: Windows
- General: Balcony
- Other Structures: DeckPatio
- Parking: Attached
- Roofing: Flat
- General: FrameConcreteThree Or More
- Originating MLS: ires
- School District: Denver District 1
- County: Denver
- Zoning: G-MU-3
- Utilities: Natural Gas AvailableCable Available
- Water: Public
- Sewer: Public Sewer
- Source: ires
- Exclusions: NA
This listing courtesy of Melissa Massey , Massey Real Estate Group LLC
Monthly Payment
- Principal & Interest $
- Property Taxes $
- Home Insurance $
- VA Funding Fee $

 New - 3 days ago