2100 16th St 507, Denver, CO 80202
- 1 bed |
- 2 baths |
- 1,513 sqft
 Condominium
 Built in 2000
 —— sqft lot
 1 car garage
 $492/sqft
 Listed 1 month ago
Property Description
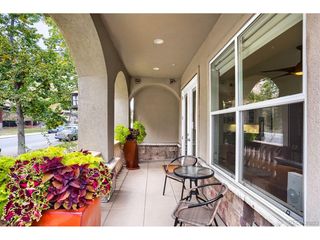
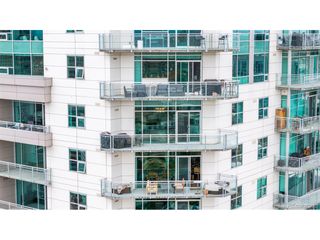
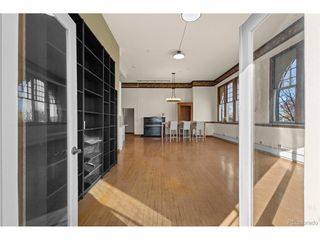
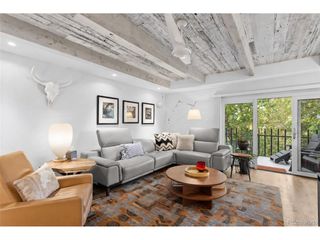
Discover a one-of-a-kind architectural gem in the prestigious Promenade Lofts, famously known for its distinctive round bedroom. Designed by two architects as their personal home, this spacious 1,513 square-foot residence blends artistic design with comfort, abundant storage, and a light, bright interior that retains the charm of loft living. Panoramic mountain views and spectacular sunsets take center stage through floor-to-ceiling windows and from the covered terrace. The gourmet kitchen features stainless steel appliances, a large island, and the perfect vantage point for enjoying Denver's skyline, stadiums, and the sparkling nighttime lights of Elitch Gardens. The expansive circular bedroom, adjoining office space, and luxurious primary bath with a large soaking tub create a truly relaxing retreat. A new heat pump was installed within the last 3 years. There is no train noise here! Enjoy a peaceful, serene setting in a residence that is not situated on or directly alongside the train tracks. The coveted underground garage parking space is ideally located right next to the building entrance. With access from either the Plaza or Millennium Bridge, this exceptional location is just blocks from Whole Foods, the free mall shuttle, Commons Park and the South Platte River, the Cherry Creek Bike Trail, and Union Station, with convenient access to downtown amenities and the A-Line train to the airport. With a rare blend of architectural character, generous space, and breathtaking vistas, this is urban living at its finest.
- Listing Status:
- Active
- Data Last Updated:
- November 19, 2026 at 7:23AM
- Listing Office:
- LIV Sotheby's International Realty : lsperry@livsothebysrealty.com,303-520-3328
- Listing Agent:
- Laura Sperry : 303-520-3328
- Contact:
- lsperry@livsothebysrealty.com,303-520-3328
- MLS ID:
- 4686618

- General: Balcony
- Style: Contemporary
- Other Structures: Patio
- Parking: Detached
- Roofing: Tar/Gravel
- Windows: Window Coverings
- General: BrickConcreteOne
- Road/Access: Security Gate
- HOA Amenities: Extra StorageSecurity BuildingElevatorTrashSnow RemovalSecurityManagementExterior MaintenanceWaterHeatInsuranceSewer950.0Monthly
- Originating MLS: ires
- School District: Denver District 1
- County: Denver
- Zoning: PUD
- View: Mountain(s)City
- Utilities: Electricity AvailableCable Available
- Water: Public
- Sewer: Public Sewer
- Source: ires
- Exclusions: Dining chandelierseller's personal propertyhalf bath chandelier
This listing courtesy of Laura Sperry , LIV Sotheby's International Realty
Monthly Payment
- Principal & Interest $
- Property Taxes $
- Home Insurance $
- VA Funding Fee $