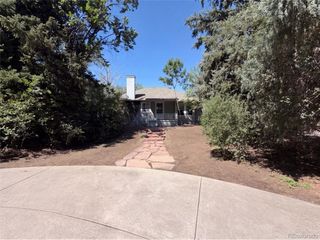
2105 Lewis St, Denver, CO 80215
- 4 beds |
- 3 baths |
- 1,456 sqft
 Single-Family Home
  Built in 1981
  8,276sqft lot
 2 car garage
  $543/sqft
  Listed 25 days ago
Property Description
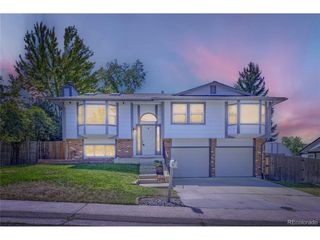
Beautifully updated and impeccably maintained, this 4-bedroom, 3-bath home in Lakewood's sought-after Broadview Heights neighborhood offers the perfect blend of timeless character, modern updates, and everyday comfort. Surrounded by mature landscaping and welcoming curb appeal, the home opens to a bright, inviting floor plan filled with abundant natural light, warm wood flooring, recessed lighting, fresh neutral finishes, and a cozy fireplace that anchors the spacious living room. The beautifully remodeled kitchen is designed for both everyday living and entertaining, featuring white shaker cabinetry, granite countertops, stainless steel appliances, a stylish tile backsplash, generous storage, and a large center island that seamlessly connects to the dining area. The spacious main-level primary suite offers dual closets and a private ensuite bath, while a second bedroom, full bathroom, and convenient laundry room provide the ease of main-floor living. The finished basement adds exceptional flexibility with a large family room, bonus space perfect for a home office, fitness room, or media room, two additional bedrooms, a full bathroom, and abundant storage. Step outside to enjoy the covered patio overlooking the beautifully landscaped backyard, where lush lawn, mature greenery, and raised garden beds create the perfect setting for outdoor entertaining, gardening, or simply relaxing at home. An oversized two-car garage adds convenience, while the location places you just minutes from parks, trails, schools, Belmar, restaurants, shopping, Lakewood Library, public transportation, downtown Denver, and quick access to I-70 for an easy trip to the mountains. Move-in ready and thoughtfully updated throughout, this exceptional Lakewood home offers the space, flexibility, and lifestyle today's buyers have been searching for.
- Listing Status:
- Pending
- Data Last Updated:
- August 25, 2026 at 7:22AM
- Listing Office:
- eXp Realty, LLC : Cory@coryandcompany.com,720-971-1863
- Listing Agent:
- Cory Williams : 720-971-1863
- Contact:
- Cory@coryandcompany.com,720-971-1863
- MLS ID:
- 8397841

- General: Bay or Bow WindowKitchen Island
- Appliances: DishwasherRefrigeratorMicrowaveFire Alarm
- Basement: FullPartially Finished
- A/C: Central AirAttic Fan
- Heating: Forced Air
- Fireplace: Living RoomOne
- Disability Feature: Level Lot
- Eco/Green Feature: Windows
- General: Sprinkler System
- Other Structures: Patio
- Parking: Attached
- Roofing: Composition
- General: BrickConcreteOne
- Originating MLS: ires
- School District: Jefferson Dist R-1
- County: Jefferson
- Zoning: SFR
- Fencing: Fenced
- Utilities: Natural Gas AvailableElectricity AvailableCable Available
- Water: City
- Sewer: Public Sewer
- Source: ires
- Exclusions: Sellers Personal Property
This listing courtesy of Cory Williams , eXp Realty, LLC
Monthly Payment
- Principal & Interest $
- Property Taxes $
- Home Insurance $
- VA Funding Fee $

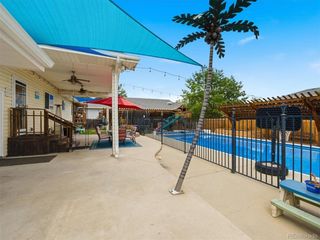
 New - 1 day ago