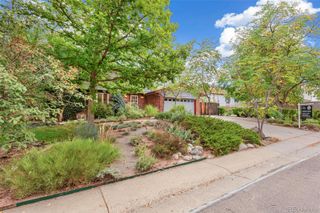
2115 Eliot Street, Denver, CO 80211
- 4 beds |
- 4 baths |
- 3,155 sqft
 Single-Family Home
  Built in 2015
  3,049sqft lot
 2 car garage
  $333/sqft
  Listed 25 days ago
Property Description
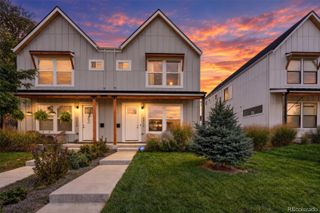
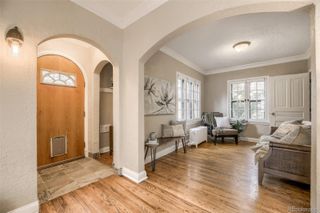
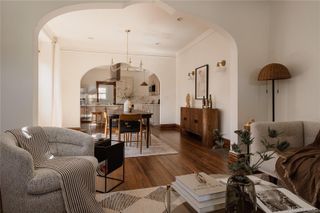
Framed by city views, desirable southern exposure, and an exceptional location one block from Jefferson Park, this contemporary residence presents more than 3,100 finished square feet of refined urban living across four thoughtfully designed levels. The open main floor is defined by abundant natural light, hardwood floors, and a seamless connection between the living room, dining area, and kitchen. A gas fireplace anchors the living room, and the adjacent kitchen features quartz countertops, high-end cabinetry, stainless steel appliances, bar seating, and sliding doors to the private back patio. A secluded office overlooking the landscaped front yard provides an elegant setting for working from home. Upstairs, the vaulted primary suite includes a private balcony, a generous 10' x 5' walk-in closet and a five-piece bath with dual sinks, a soaking tub and a glass-enclosed shower. Two additional bedrooms, a full bath and laundry complete the level. The third-floor loft offers flexible living space, complemented by a wet bar and direct access to a rooftop deck with city views. The finished lower level adds a spacious recreation room, fourth bedroom, and a full bathroom. The private yard, patios, gardens, and insulated two-car garage all add to the property. Minutes from the Highlands, LoDo, Empower Field and an exceptional collection of restaurants, cafés and neighborhood amenities, this home delivers a sophisticated Denver lifestyle.
- Listing Status:
- Active
- Date Added:
- September 9, 2026
- Data Last Updated:
- October 5, 2026 at 4:06AM
- Listing Office:
- LIV Sotheby's International Realty : team@thebehrteam.com,303-903-9535
- Listing Agent:
- Josh Behr :
- Contact:
- team@thebehrteam.com,303-903-9535
- MLS ID:
- 9198256

- General: BalconyLightingPrivate YardRain Gutters
- Style: Contemporary
- Other Structures: RooftopPatioCovered
- Parking: Insulated
- Roofing: MembraneOther
- General: Cement SidingConcreteFrameOtherStuccoThree Or More
- Originating MLS: REcolorado
- School District: Denver 1
- County: Denver
- Zoning: U-TU-B2321-29-038
- View: City
- Fencing: Full
- Utilities: Cable AvailableElectricity Available
- Water: Public
- Sewer: Public Sewer
- Source: REcolorado
This listing courtesy of Josh Behr , LIV Sotheby's International Realty
Monthly Payment
- Principal & Interest $
- Property Taxes $
- Home Insurance $
- VA Funding Fee $

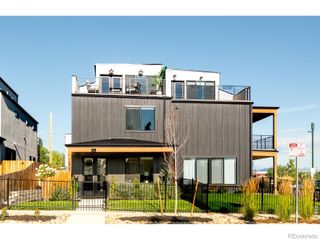
 New - 3 days ago