1011 Adams St, Denver, CO 80206
- 4 beds |
- 3 baths |
- 2,588 sqft
 Duplex
  Built in 1922
  3,485sqft lot
 1 car garage
  $340/sqft
  Listed 10 days ago
Property Description
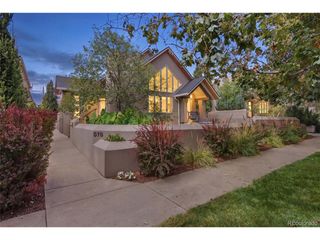
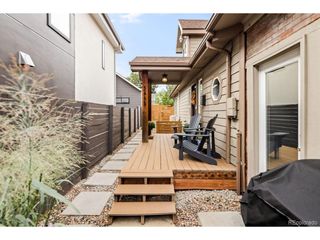
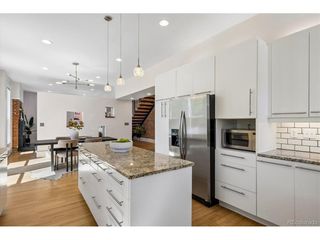
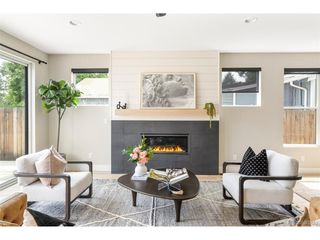
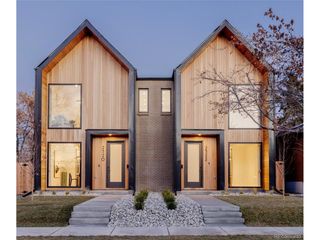
Classic Congress Park character meets fresh, comfortable living in this beautifully updated brick home. Step inside from the covered front porch to a bright and welcoming interior where new hardwood floors, fresh paint, and original details give the home a warm, polished feel. The living room is anchored by a tiled fireplace, while the adjoining dining room features charming built-ins and flows naturally into the updated kitchen. Crisp white cabinetry, stainless steel appliances, exposed brick, and a sunny eat-in nook make the kitchen both stylish and functional. Two bedrooms with large closets are on the main level, along with a spacious bathroom featuring two sinks, a separate shower, and a soaking tub. Downstairs, the finished basement adds two more bedrooms and a generous second living area with plenty of room for guests, a home office, movie nights, or game days. Outside, enjoy a private, fenced-in, low maintenance yard, mature trees, and a patio perfect for summer dinners and entertaining. A detached one-car garage completes the home, all in the heart of Congress Park with neighborhood restaurants, shops, and local favorites just blocks away.
- Listing Status:
- Pending
- Data Last Updated:
- October 5, 2026 at 4:23AM
- Listing Office:
- Milehimodern : Paula@Milehimodern.com,303-919-9016
- Listing Agent:
- Paula Friedman : 303-919-9016
- Contact:
- Paula@Milehimodern.com,303-919-9016
- MLS ID:
- 9412283

- General: Eat-in KitchenOpen Floorplan
- Appliances: DishwasherRefrigerator
- Basement: FullPartially Finished
- A/C: Central Air
- Heating: Forced AirRadiant
- Fireplace: Two or MoreLiving RoomBasement
- Disability Feature: Level Lot
- Other Structures: Patio
- Parking: Detached
- Roofing: Composition
- General: BrickOne
- Originating MLS: ires
- School District: Denver District 1
- County: Denver
- Zoning: U-SU-B
- Utilities: Electricity Available
- Water: Public
- Sewer: Public Sewer
- Source: ires
- Exclusions: Seller's personal property + all staging items.
This listing courtesy of Paula Friedman , Milehimodern
Monthly Payment
- Principal & Interest $
- Property Taxes $
- Home Insurance $
- VA Funding Fee $