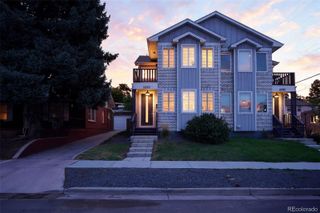
2702 S Bannock Street, Englewood, CO 80110
- 4 beds |
- 4 baths |
- 2,844 sqft
 Single-Family Home
  Built in 2021
  3,049sqft lot
 2 car garage
  $308/sqft
  Listed 23 days ago
Property Description
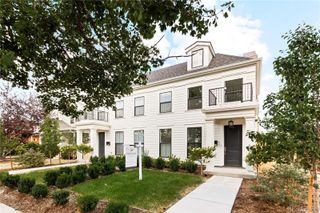
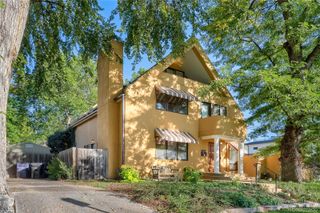
*Seller is offering a $20,000 concession to buy down rate or to use towards closing costs.* Designed for modern living with an emphasis on light, space and seamless indoor-outdoor connection, this sophisticated residence pairs contemporary architecture with an exceptionally functional floor plan in the heart of Englewood. The main level centers around a light-filled office, an open-concept kitchen, dining and living space; where generous windows and a clean, contemporary aesthetic create an inviting backdrop for both everyday living and entertaining. Upstairs, the primary suite is a true retreat with a spacious walk-in closet, en-suite bath and private balcony. Two additional bedrooms, a full bath and conveniently located laundry complete the upper level. The fully finished lower level expands the home's versatility with a fourth bedroom, bathroom, generous recreation or family room and wet bar—ideal for guests, media space or extended living. Just moments from South Broadway's restaurants, coffee shops, boutiques and neighborhood favorites, this is a thoughtfully designed home offers contemporary comfort, generous space and an exceptional connection to everything that makes the area so compelling.
- Listing Status:
- Active
- Date Added:
- September 11, 2026
- Data Last Updated:
- October 5, 2026 at 3:09AM
- Listing Office:
- Milehimodern : CRANSON@MILEHIMODERN.COM,303-881-9102
- Listing Agent:
- Courtney Ranson :
- Contact:
- CRANSON@MILEHIMODERN.COM,303-881-9102
- MLS ID:
- 9497687

- General: BalconyLightingPrivate YardRain Gutters
- Style: Contemporary
- Other Structures: Front PorchPatio
- Roofing: Composition
- Windows: Window Coverings
- General: Metal SidingStuccoTwo
- Originating MLS: REcolorado
- School District: Englewood 1
- County: Arapahoe
- Zoning: 035434869
- Fencing: Full
- Utilities: Cable AvailableElectricity ConnectedInternet Access (Wired)Natural Gas ConnectedPhone Available
- Water: Public
- Sewer: Public Sewer
- Source: REcolorado
This listing courtesy of Courtney Ranson , Milehimodern
Monthly Payment
- Principal & Interest $
- Property Taxes $
- Home Insurance $
- VA Funding Fee $

 New - 2 days ago