2502 N Clarkson Street, Denver, CO 80205
- 4 beds |
- 3 baths |
- 2,614 sqft
 Single-Family Home
  Built in 1889
  2,178sqft lot
 —— car garage
  $335/sqft
  Listed 16 days ago
Property Description
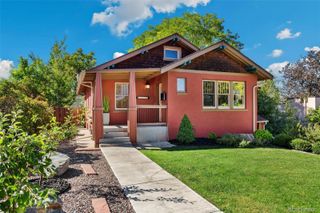
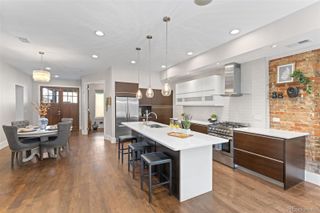
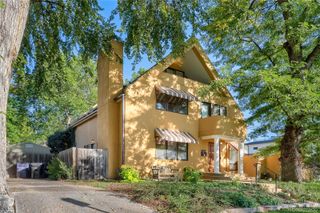
$20K PRICE DROP! Sunny and bright, with a south-facing corner lot that brings natural light into the home throughout the day. A rare opportunity to own a fully restored, architecturally significant 1889 half duplex in Denver’s historic San Rafael neighborhood. No HOA. Designed by prominent architect John J. Huddart, this home blends late-19th-century character with modern luxury. A major two-year, $370,000 renovation completed between 2017 and 2019 restored many of the home’s original details. The spacious 4-bedroom, 3-bath home offers 2,660 square feet, 10-foot ceilings, large windows, exposed brick, radiant-heated quarter-sawn oak floors, a soapstone gas fireplace, and a sleek open-tread mono-rail staircase. At the heart of the open layout, the chef’s kitchen is anchored by a large granite island, stainless-steel appliances, and abundant storage. The open dining and living areas, along with an additional sitting area, offer room to entertain, relax, or work from home. Upstairs, the primary suite offers unobstructed city views, an oversized walk-in closet, and a spacious custom-tiled shower with double sinks. Two additional bedrooms, a full bath, dedicated laundry, a bright skylight, exposed brick, and custom glass panel complete the level. The finished lower level adds a conforming fourth bedroom with egress, flexible space for a media room, gym, or office, and plenty of storage. Outside, enjoy a private, low-maintenance courtyard with a tiered paver patio, built-in gas fire pit, storage shed, artificial turf, rose bushes, and trees. A BBQ grill with gas hookup and sprinklered, xeriscaped side gardens add to the outdoor space. All just blocks from the heart of RiNo, Curtis Park, downtown, light rail, coffee shops, and top dining. A must-see, one-of-a-kind property!
- Listing Status:
- Active
- Date Added:
- September 18, 2026
- Data Last Updated:
- October 5, 2026 at 2:08AM
- Listing Office:
- Tamblyn Real Estate Investments LLC : steph@TREInvest.com,720-839-6283
- Listing Agent:
- Stephanie Tamblyn :
- Contact:
- steph@TREInvest.com,720-839-6283
- MLS ID:
- 7924436

- General: Fire PitGas GrillGas ValveLightingPrivate Yard
- Other Structures: Front PorchPatio
- Roofing: Membrane
- Windows: Double Pane WindowsEgress WindowsSkylight(s)Window Coverings
- General: BrickStoneTwoConcrete Perimeter
- Originating MLS: REcolorado
- School District: Denver 1
- County: Denver
- Zoning: U-RH-2.52352-07-044
- View: City
- Fencing: Partial
- Utilities: Cable AvailableElectricity ConnectedInternet Access (Wired)Natural Gas Connected
- Water: Public
- Sewer: Public Sewer
- Source: REcolorado
This listing courtesy of Stephanie Tamblyn , Tamblyn Real Estate Investments LLC
Monthly Payment
- Principal & Interest $
- Property Taxes $
- Home Insurance $
- VA Funding Fee $

 New - 2 days ago