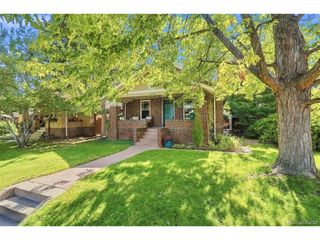
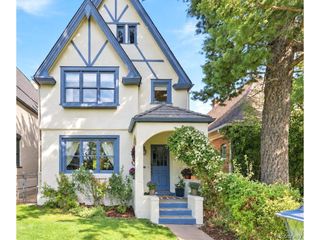
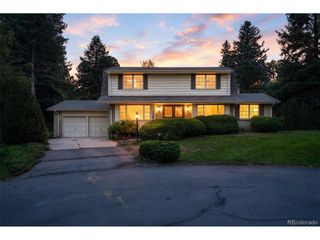
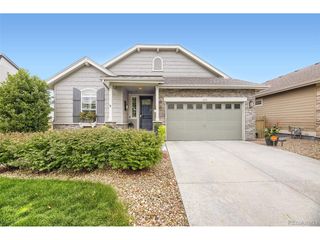
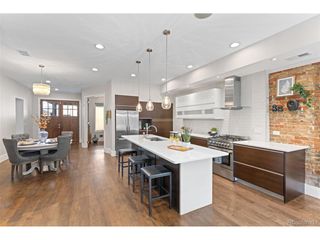
4235 W 13th St, Denver, CO 80204
- 3 beds |
- 4 baths |
- 2,124 sqft
 Single-Family Home
  Built in 2025
  1,742sqft lot
 2 car garage
  $400/sqft
  Listed 2 days ago
Property Description
Modern new construction in Denver's sought-after West Colfax neighborhood, featuring a rooftop deck with sweeping city and mountain views, private fenced patio, attached two-car tandem garage, and no HOA. Ideally located near Sloan's Lake and convenient light rail transportation, this thoughtfully designed home offers stylish finishes, flexible living spaces, and low-maintenance indoor-outdoor living. The main level features an open-concept layout with a beautifully appointed kitchen, high-end appliances, dedicated dining area, and spacious living room with sleek fireplace. Large windows fill the home with natural light and showcase the contemporary finishes throughout. Upstairs, two generously sized bedrooms each feature a private en suite bathroom. The third level offers an additional bedroom and full bath, plus a versatile bonus space with direct access to the rooftop deck. Enjoy panoramic city and mountain views from this elevated outdoor retreat-perfect for morning coffee, entertaining, or relaxing at the end of the day. With no HOA, new construction, and a prime West Colfax location, this home delivers the perfect combination of modern design, functionality, and Denver lifestyle.
- Listing Status:
- Active
- Data Last Updated:
- October 5, 2026 at 1:22AM
- Listing Office:
- Compass - Denver : melissa.brunkow@compass.com,303-669-6510
- Listing Agent:
- Melissa Brunkow : 303-669-6510
- Contact:
- melissa.brunkow@compass.com,303-669-6510
- MLS ID:
- 8660805

- General: BalconyTandem Garage
- Style: Contemporary
- Other Structures: Patio
- Parking: Attached
- Roofing: Rubber
- General: BrickStuccoWood SidingConcreteThree Or More
- Originating MLS: ires
- School District: Denver District 1
- County: Denver
- Zoning: U-RH-2.5
- Utilities: Electricity Available
- Water: Public
- Sewer: Public Sewer
- Source: ires
- Exclusions: Staging Furniture
This listing courtesy of Melissa Brunkow , Compass - Denver
Monthly Payment
- Principal & Interest $
- Property Taxes $
- Home Insurance $
- VA Funding Fee $

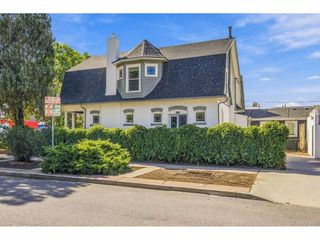
 New - 1 day ago