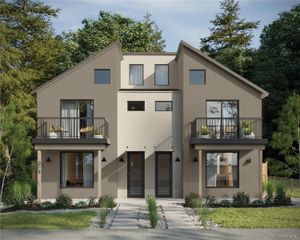
2433 S Cherokee Street, Denver, CO 80223
- 4 beds |
- 4 baths |
- 2,841 sqft
 Single-Family Home
  Built in 2026
  3,049sqft lot
 2 car garage
  $352/sqft
  Listed 25 days ago
Property Description
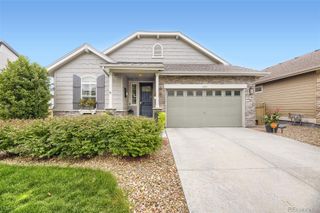
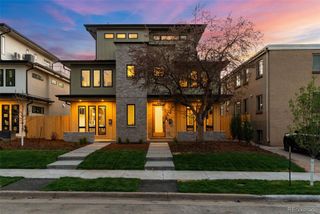
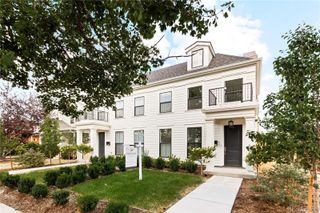
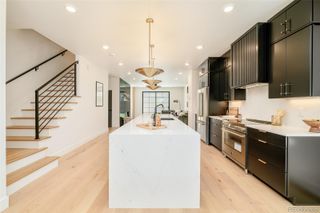
CONTEMPORARY. LUXURIOUS. SCANDINAVIAN. SELER OFFERING A $20K BUYER CREDIT THAT MAY BE USED FOR AN INTEREST RATE BUY DOWN (Rates/terms vary; buyer to verify available options & eligibility with lender). Under Construction w/completion late Oct 2026. Available for pre-completion showings w/listing agent. Photos are of past project w/near identical finishes (but less upgrades than this model). This Scandinavian inspired 4 bed/4 bath 1/2 duplex has been meticulously designed w/high end modern finishes, energy efficient upgrades & extreme attention to detail. Kitchen w/2-tone custom soft-close cabinetry, huge black diamond leathered quartzite eat-in island, undercabinet lighting, closet style pantry, pot filler & $1500 Sonneman suspension pendant. Large vaulted ceiling primary bedroom w/premium solid white oak nickel gap ceilings (cost was $10k just for the ceiling!), solid white oak floors, custom barn door & large windows going to floor. Vaulted ceiling ensuite primary bath w/heated floors, LED lighted soap niche & LED under vanity lighting. Smooth drywall texture + low sheen paint for contemporary style. Minimalist baseboards & modern kerf cut interior door install method (no door casing) for contemporary style. Solid core doors throughout home. Tall 8 ft doors in entire home including basement. Full basement with rare 10'1" TALL BASEMENT CEILINGS, wet bar, storage room & large bedroom. Durable cement board siding. Tankless H2O heater. Monorail staircase & iron divider wall. Andersen windows (2x strength of vinyl). Gas valve on back patio for grill or fire pit. Extra wide 2 car garage w/ vaulted ceilings, wifi/smart opener & wiring for EV charger. Various rooms pre-wired for TV locations. Video doorbell. All appliances + washer & dryer included. Energy Recovery Ventilator airflow ventilation system. R30 wall insulation (spray foam+batt insulation)! R60 attic insulation. No HOA. Buyer to verify taxes (not yet assessed). Party wall agreement in place.
- Listing Status:
- Active
- Date Added:
- September 10, 2026
- Data Last Updated:
- October 5, 2026 at 4:06AM
- Listing Office:
- HomeSmart : ryan@podiumproperties.com,303-929-8722
- Listing Agent:
- Ryan Borger :
- Contact:
- ryan@podiumproperties.com,303-929-8722
- MLS ID:
- 7440556

- General: Gas ValvePrivate Yard
- Style: Contemporary
- Other Structures: Patio
- Parking: 220 VoltsConcreteElectric Vehicle Charging Station(s)Smart Garage Door
- Roofing: CompositionMembrane
- Windows: Double Pane Windows
- General: BrickCedarCement SidingFrameMetal SidingTwoConcrete Perimeter
- Originating MLS: REcolorado
- School District: Denver 1
- County: Denver
- Zoning: 0527412094000
- Water: Public
- Sewer: Public Sewer
- Source: REcolorado
This listing courtesy of Ryan Borger , HomeSmart
Monthly Payment
- Principal & Interest $
- Property Taxes $
- Home Insurance $
- VA Funding Fee $

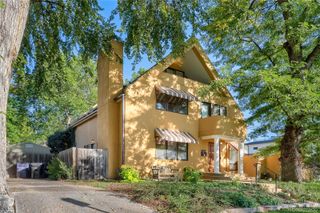
 New - 3 days ago