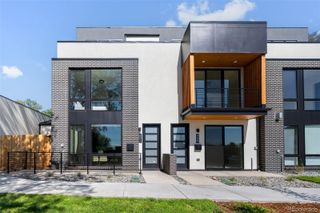
3445 Tejon Street, Denver, CO 80211
- 4 beds |
- 3 baths |
- 2,400 sqft
 Single-Family Home
  Built in 2003
  2,178sqft lot
 —— car garage
  $354/sqft
  Listed 10 days ago
Property Description
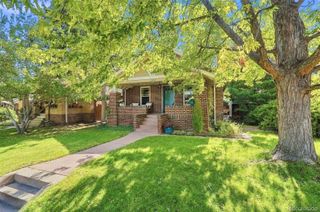
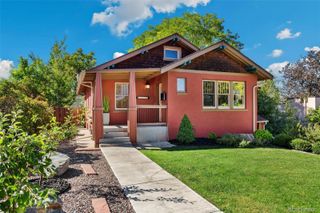
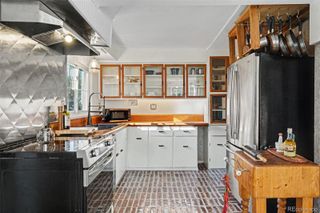
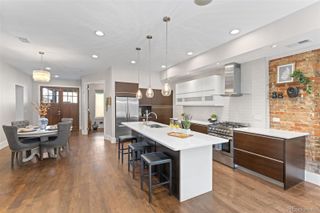
Set at the back of the lot along Tejon Street behind beautiful aspen trees, this spacious half-duplex offers a rare combination of privacy, quiet and access to the energy of LoHi and the Highlands. An open-concept living and dining area connects to a large kitchen with generous cabinetry, subway tile backsplash and recently updated KitchenAid appliances (2025), including a refrigerator and oven/range, plus a Bosch dishwasher (2024). The main level includes a versatile bedroom, while the upper level is dedicated to a private primary suite with vaulted ceilings, a sunny desk nook and a completely remodeled bath (2025) with a walk-in shower and dual vanity, plus a spacious walk-in closet with additional storage nooks. The finished basement adds a recreation room, two additional bedrooms and a full bath, plus an under the stairs storage closet. Outside, a welcoming front porch and xeriscaped yard, plus a rear deck with string lights extend the living space. Recent improvements include new carpet throughout second floor and basement level (2026), LG washer and dryer (2024), an upstairs mini-split (2024), updated paint (2026). Enjoy proximity to Tejon Street favorites including Steam Espresso Bar, Senor Bear, Western Daughters, Nana's Dim Sum & Dumplings and Bar Taco, as well as easy I-25 and I-70 access.
- Listing Status:
- Active
- Date Added:
- September 24, 2026
- Data Last Updated:
- October 5, 2026 at 2:08AM
- Listing Office:
- Milehimodern : sam.heyer@milehimodern.com,781-929-6200
- Listing Agent:
- Samantha Heyer :
- Contact:
- sam.heyer@milehimodern.com,781-929-6200
- MLS ID:
- 8109624

- General: LightingRain Gutters
- Other Structures: Front PorchDeckPatioCovered
- Parking: 220 VoltsAsphaltElectric Vehicle Charging Station(s)Lighted
- Roofing: Composition
- Windows: Egress WindowsWindow Coverings
- General: Wood SidingTwo
- Originating MLS: REcolorado
- School District: Denver 1
- County: Denver
- Zoning: U-TU-B2282-21-049
- Fencing: Full
- Utilities: Electricity ConnectedInternet Access (Wired)Natural Gas ConnectedPhone Available
- Water: Public
- Sewer: Public Sewer
- Source: REcolorado
This listing courtesy of Samantha Heyer , Milehimodern
Monthly Payment
- Principal & Interest $
- Property Taxes $
- Home Insurance $
- VA Funding Fee $

 New - 1 day ago