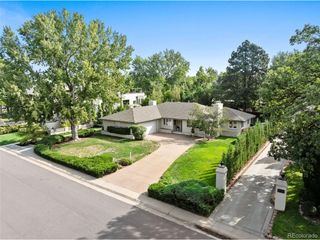
214 Hudson St, Denver, CO 80220
- 4 beds |
- 3 baths |
- 2,898 sqft
 Single-Family Home
  Built in 1953
  8,276sqft lot
 2 car garage
  $466/sqft
  Listed 23 days ago
Property Description
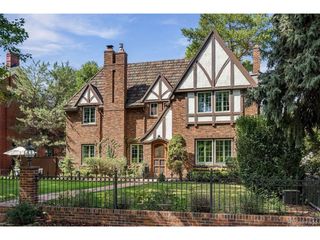
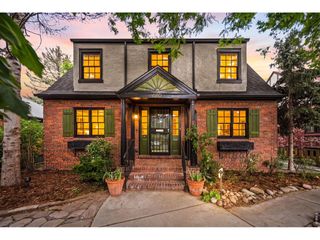
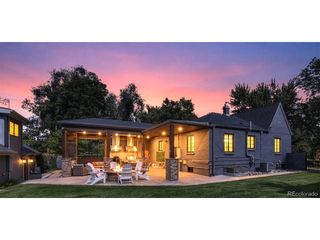
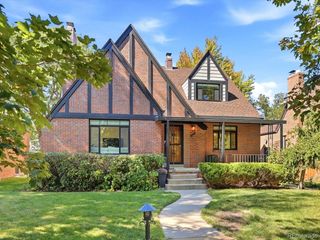
https://listings.precisionexposure.com/video/WmtDz3T6D01vDOfNMripf3fp9kC00jwu2pCXJto402Gonc Welcome home to this bright and inviting Hilltop retreat, perfectly situated on a quiet street in one of Denver's most desirable neighborhoods. From the moment you step inside, you'll appreciate the warmth, space, and thoughtful updates throughout. The large, bright kitchen is the heart of the home, offering plenty of room for cooking, gathering, and entertaining. Newly finished hardwood floors and fresh paint throughout the home create a clean, timeless feel while allowing the home's character and natural light to shine. With 4 bedrooms and 3 bathrooms, there is plenty of space for comfortable everyday living, guests, a home office, or whatever your lifestyle demands. Step outside and discover an expansive, secluded backyard surrounded by greenery, a peaceful oasis that feels remarkably like country living while being close to everything Downtown Denver has to offer. The large backyard patio is perfect for outdoor dining, entertaining, or relaxing, while the welcoming front sitting porch provides another wonderful spot to enjoy a quiet morning or evening. The yard is also pre-wired for outdoor up-lighting, making it easy to enhance the landscaping and create a beautiful evening ambiance. The location is exceptional. Carson Elementary is just one block away, and Robinson Park, with playground and one of Denver's best sledding hills, is only two blocks from your front door. Restaurants, a market and parks are all within walking distance, making it easy to enjoy the best of Hilltop. Rounding out the home are a private driveway, oversized 2-car garage and an included washer and dryer, adding everyday convenience, storage and functionality to a wonderful home. A rare combination of a large lot, peaceful surroundings, walkable amenities, and an unbeatable Hilltop location. City living with a country feel, just minutes from Downtown Denver. Welcome home!
- Listing Status:
- Pending
- Data Last Updated:
- October 5, 2026 at 5:23AM
- Listing Office:
- Madison & Company Properties : toml@madisonprops.com,720-940-9693
- Listing Agent:
- Tom Lilly : 720-940-9693
- Contact:
- toml@madisonprops.com,720-940-9693
- MLS ID:
- 1892191

- General: Eat-in KitchenPantryWalk-In Closet(s)
- Appliances: DishwasherRefrigeratorWasherDryerMicrowaveFire Alarm
- Basement: FullPartially Finished
- A/C: Central Air
- Heating: Forced Air
- Fireplace: GasGas LogFamily RoomOne
- Disability Feature: Level Lot
- Eco/Green Feature: Windows
- General: Sprinkler System
- Other Structures: Patio
- Parking: Detached
- Roofing: Composition
- General: FrameBrickOtherOne
- Originating MLS: ires
- School District: Denver District 1
- County: Denver
- Zoning: E-SU-DX
- Fencing: FencedDog Run/Kennel
- Utilities: Natural Gas AvailableElectricity AvailableCable Available
- Water: Public
- Sewer: Public Sewer
- Source: ires
- Exclusions: Staging materials and any seller personal property
This listing courtesy of Tom Lilly , Madison & Company Properties
Monthly Payment
- Principal & Interest $
- Property Taxes $
- Home Insurance $
- VA Funding Fee $

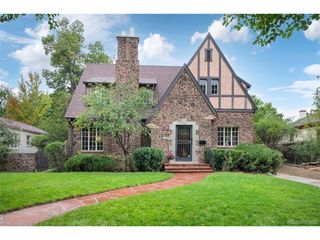
 New - 3 days ago