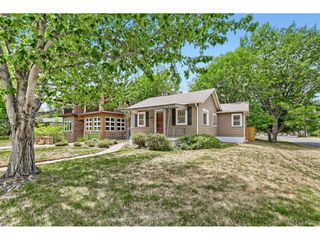
2140 S Corona St, Denver, CO 80210
- 3 beds |
- 2 baths |
- 1,393 sqft
 Single-Family Home
  Built in 1927
  6,098sqft lot
 2 car garage
  $413/sqft
  Listed 3 months ago
Property Description
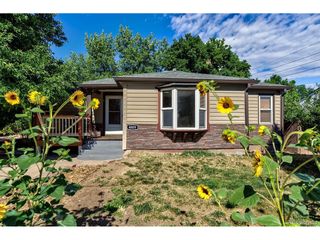
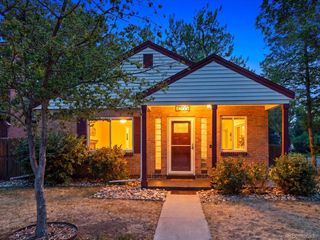
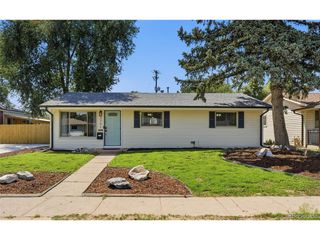
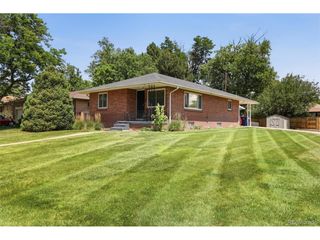
Charming, Updated 3 Bedroom, 2 Bath Bungalow with Timeless Character & Inviting Outdoor Living! Enjoy Beautiful Hardwood Floors and Original Craftsman-Style Window & Door Casings that Add Warmth and Architectural Interest Throughout. Light-Filled Living Spaces Feel Both Comfortable and Functional, While the Updated Kitchen Features a Gas Stove and All Appliances Included, Blending Modern Convenience with Classic Appeal. The Partially Finished Basement Offers a 3rd Bedroom with Egress Window-Perfect for Guests, Office, or Flex Space. Relax on the Welcoming Front Porch with Swing or Enter in the Generous, Private Backyard Complete with Patio and Mature Landscaping. Detached 2-Car Garage Provides Ample Storage & Parking. No HOA for Added Freedom & Flexibility!
- Listing Status:
- Pending
- Data Last Updated:
- July 27, 2026 at 4:23PM
- Listing Office:
- Elevate Real Estate : ginger@gingermatney.com,303-881-9127
- Listing Agent:
- Ginger Matney : 303-881-9127
- MLS ID:
- 7942372

- General: Open Floorplan
- Appliances: DishwasherRefrigeratorWasherDryerMicrowaveDisposalFire Alarm
- Basement: PartialUnfinishedPartially Finished
- A/C: Central Air
- Fireplace: None
- Disability Feature: Level Lot
- Style: Cottage
- Other Structures: Patio
- Parking: Detached
- Roofing: Composition
- General: BrickOne
- Originating MLS: ires
- School District: Denver District 1
- County: Denver
- Zoning: E-SU-D
- Fencing: Fenced
- Utilities: Natural Gas AvailableElectricity AvailableCable Available
- Water: City
- Sewer: Public Sewer
- Source: ires
- Exclusions: Seller's Personal Property
This listing courtesy of Ginger Matney , Elevate Real Estate
Monthly Payment
- Principal & Interest $
- Property Taxes $
- Home Insurance $
- VA Funding Fee $

 New - 11 hours ago