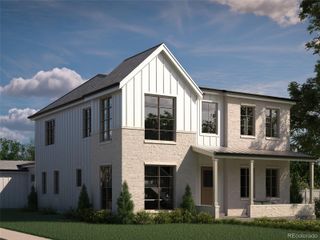
2218 S Clayton Street, Denver, CO 80210
- 5 beds |
- 5 baths |
- 5,081 sqft
 Single-Family Home
 Built in 2014
 6,098sqft lot
 2 car garage
 $491/sqft
 Listed 1 month ago
Property Description
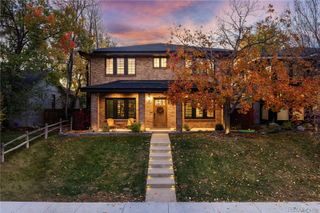
Just one block from highly coveted Observatory Park, this residence puts morning walks, neighborhood cafés, and the shops and restaurants of Cherry Creek within easy reach. Inside, generous living spaces open to a private patio and yard, creating a natural rhythm for quiet days and evenings spent entertaining. Tall ceilings and expansive windows bring light throughout the main level. The kitchen is both a beautiful centerpiece and a place to gather, with high-end appliances, custom cabinetry, and an oversized island. The breakfast nook and impressive glass doors from the family room overlook the east-facing patio with its fire pit and nicely landscaped backyard. The dining room, with its custom wine display and adjoining butler’s pantry, lends itself to memorable evenings. Nearby, a stone-inlaid gas fireplace anchors the family room, while a sunlit office with built-ins offers a quiet place to work. Upstairs, the primary suite has a gas fireplace and oversized windows, which create a warm, restful setting; the bath pairs dual marble vanities with a soaking tub and glass-enclosed shower. A custom walk-in closet completes the suite. Two additional oversized bedrooms, each with an en-suite bath and walk-in closet, offer comfort and privacy. The finished lower level brings another dimension to the home, with a spacious entertaining area and glass-enclosed gym. Thoughtfully designed and executed to create a warm and inviting environment amid the peace of being in the heart of Observatory Park.
- Listing Status:
- Active
- Date Added:
- October 14, 2026
- Data Last Updated:
- November 19, 2026 at 6:06AM
- Listing Office:
- LIV Sotheby's International Realty : team@thebehrteam.com,303-903-9535
- Listing Agent:
- Josh Behr :
- Contact:
- team@thebehrteam.com,303-903-9535
- MLS ID:
- 4145924

- General: Fire PitLightingPrivate YardRain Gutters
- Style: Traditional
- Other Structures: Front PorchPatioCovered
- Roofing: Composition
- Windows: Window Coverings
- General: BrickWood SidingTwo
- Originating MLS: REcolorado
- School District: Denver 1
- County: Denver
- Zoning: U-SU-C5252-25-002
- Fencing: Full
- Utilities: Cable AvailableElectricity Available
- Water: Public
- Sewer: Public Sewer
- Source: REcolorado
This listing courtesy of Josh Behr , LIV Sotheby's International Realty
Monthly Payment
- Principal & Interest $
- Property Taxes $
- Home Insurance $
- VA Funding Fee $

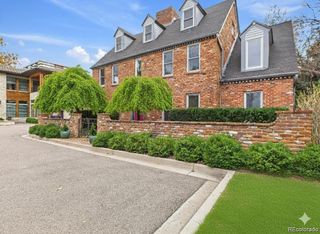
 New - 3 days ago