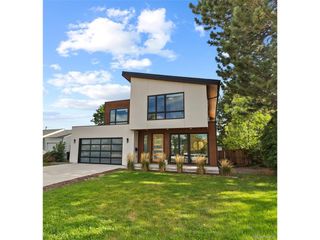
2225 S Dexter St, Denver, CO 80222
- 5 beds |
- 5 baths |
- 3,855 sqft
 Single-Family Home
  Built in 2026
  6,098sqft lot
 2 car garage
  $388/sqft
  Listed 1 month ago
Property Description
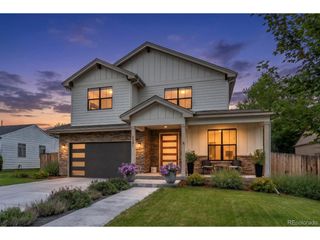
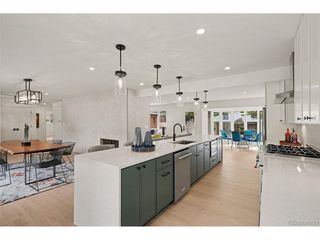
MOVE IN READY NEW CONSTRUCTION IN UNIVERSITY HILLS. Built by JD Homes, this 3,855 square-foot modern residence delivers sophisticated design, exceptional functionality and nearly 3,900 square feet of finished living space-all above grade. This home offers 4 bedrooms, 5 bathrooms and a dedicated office/flex space or optional additional bedroom, creating a versatile floor plan designed for modern living. Designer lighting, custom wall treatments, wide-plank wood flooring, quartz surfaces and carefully selected finishes create a refined, cohesive aesthetic throughout. At the heart of the home the open concept living space is anchored by a gas fireplace and connects seamlessly to the outdoors. The spacious backyard and pergola extend the living and entertaining space while offering privacy. The primary suite highlights a double screen fireplace, walk-in closet, beautiful en-suite bath. All en-suite bedrooms provide comfort and privacy for family and guest. A functional mud room, generous storage, smart home features and attached 2 car garage complement the home's elevated design. Set on a 6,170 sq ft lot in sought after University Hills, this newly completed residence offers the space, craftsmanship, indoor-outdoor connection and turnkey convenience today's luxury's buyers are looking for. Move in ready. Builder warranty included.
- Listing Status:
- Active
- Data Last Updated:
- October 5, 2026 at 3:21AM
- Listing Office:
- Brokers Guild Homes : Kargardylan@gmail.com,720-934-2613
- Listing Agent:
- Dylan Kargarzadeh : 720-934-2613
- Contact:
- Kargardylan@gmail.com,720-934-2613
- MLS ID:
- 4341538

- Parking: Attached
- Roofing: CompositionMetalFiberglass
- General: FrameStoneStuccoWood SidingCedarOtherConcreteTwo
- Originating MLS: ires
- School District: Denver District 1
- County: Denver
- Zoning: E-SU-DX
- Water: Public
- Sewer: Public Sewer
- Source: ires
- Exclusions: All staging furnituredecorationplants. Any/all personal property
This listing courtesy of Dylan Kargarzadeh , Brokers Guild Homes
Monthly Payment
- Principal & Interest $
- Property Taxes $
- Home Insurance $
- VA Funding Fee $

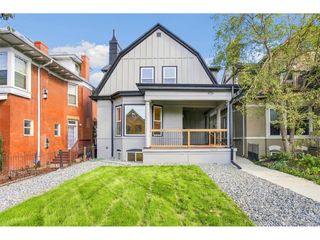
 New - 1 day ago