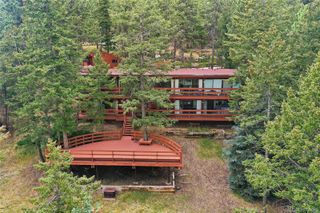
2238 S Nile Street, Denver, CO 80228
- 5 beds |
- 5 baths |
- 3,520 sqft
 Single-Family Home
  Built in 2016
  6,970sqft lot
 3 car garage
  $339/sqft
  Listed 20 days ago
Property Description
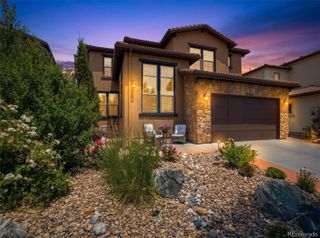
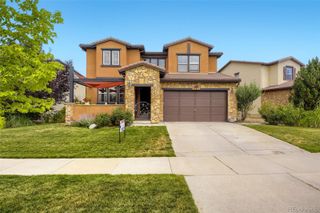
Move-in ready, beautifully updated Cardel Casella in the heart of Solterra, ideally situated on a premium greenbelt lot offering exceptional privacy, open-space views, and unobstructed mountain vistas. This thoughtfully designed home features an open-concept floor plan filled with natural light, highlighted by an inviting great room with fireplace, spacious dining area(s), gourmet updated kitchen with Large Island, and a private main-floor office-perfect for today's work-from-home lifestyle. Upstairs, the luxurious primary suite is joined by a convenient laundry room, a secondary en suite bedroom, and two additional bedrooms connected by a Jack-and-Jill bath. The professionally finished Walk-Out basement expands the home's versatility with a spacious recreation room, a fifth bedroom, and a ¾ bath, creating the ideal space for guests, multigenerational living, or entertaining. Step outside to enjoy Colorado's indoor-outdoor lifestyle from the elevated deck overlooking the greenbelt and Front Range mountain views or unwind on the private lower patio surrounded by mature landscaping. Three Car Attached Garage. Plantation Shutters on Main and Second Floors. Residents of Solterra enjoy resort-style amenities including The Retreat Clubhouse, infinity pool, tennis courts, parks, playgrounds, and miles of scenic walking trails. Ideally located just minutes from Green Mountain, Red Rocks Amphitheatre, Morrison, Golden, downtown Denver, and easy mountain access, this exceptional home offers the perfect blend of luxury, lifestyle, and location.
- Listing Status:
- Active
- Data Last Updated:
- August 20, 2026 at 12:22PM
- Listing Office:
- RE/MAX of Cherry Creek : 303-320-1556
- Listing Agent:
- Andrew Nagel : 303-320-1556
- MLS ID:
- 7508478

- General: Private Yard
- Style: Spanish
- Other Structures: DeckPatio
- Parking: StorageTandemParking spaces: 3
- Roofing: Spanish Tile
- Windows: Window Coverings
- General: TwoSlab
- Road/Access: Public
- HOA Amenities: ClubhousePlaygroundPond SeasonalPoolTennis Court(s)Maintenance GroundsRecyclingSnow RemovalTrash250.0Annually
- Originating MLS: recolorado
- School District: Jefferson County R-1
- County: Jefferson
- Zoning: SECTION 25 TOWNSHIP 04 RANGE 70 QTR SW SUBDIVISIONCD 693490 SUBDIVISIONNAME SOLTERRA SUB FLG 13 BLOCK 003 LOT 0018 SIZE: 6917 TRACT VALUE: .159462224
- View: Mountain(s)Valley
- Fencing: Partial
- Water: Public
- Sewer: Public Sewer
- Source: recolorado
- Ownership: Corporation/Trust
- Exclusions: See broker remarks
This listing courtesy of Andrew Nagel , RE/MAX of Cherry Creek
Monthly Payment
- Principal & Interest $
- Property Taxes $
- Home Insurance $
- VA Funding Fee $

 New - 8 hours ago