2249 S Norse Way, Denver, CO 80228
- 4 beds |
- 4 baths |
- 3,764 sqft
 Single-Family Home
  Built in 2017
  6,098sqft lot
 3 car garage
  $317/sqft
  Listed 2 months ago
Property Description
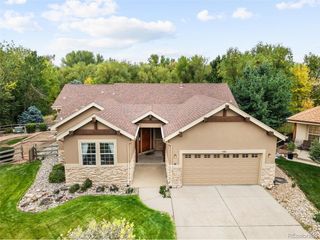
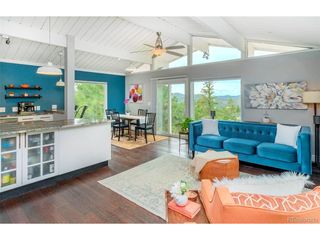
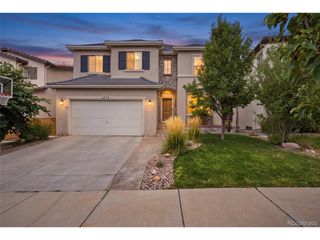
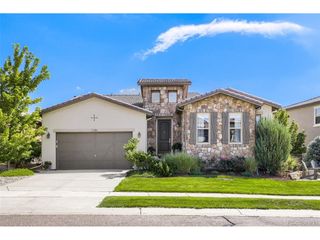
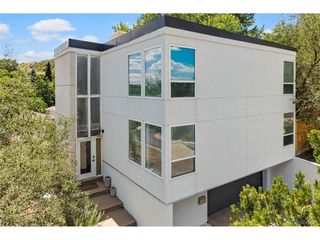
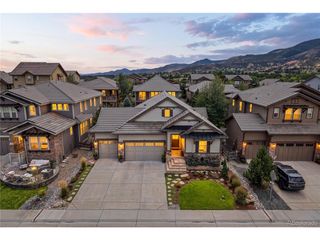
Experience elevated Colorado living in this four-bedroom, four-bath Casella model by Cardel Homes, ideally situated in Solterra, where the Denver metro meets the foothills. Mediterranean-inspired architecture, a 50-year roof, and mature landscaping create timeless curb appeal, while 3,764 finished square feet, including a finished basement, offer exceptional space and versatility. Inside, high-end hickory hardwood floors and abundant natural light connect a dedicated office with French doors, a flexible living or music room, and the dramatic great room, where soaring ceilings, expansive windows and a stone fireplace make an unforgettable impression. The gourmet kitchen is designed for entertaining, featuring granite countertops, a generous island with seating, rich cabinetry, stainless appliances, a Gold Series wall oven and microwave, gas cooktop, custom tilework and a butler's pantry with abundant storage. Upstairs, the spacious primary suite is a true retreat with a luxurious five-piece bath featuring dual vanities, an oversized seamless glass shower with designer tile, a six-foot Kohler jetted tub and a large walk-in closet. Flexible secondary bedrooms and an oversized laundry room add convenience to the upstairs. The finished lower level expands the experience with a large recreation room, wet bar, bedroom, bath, far-infrared sauna and ample storage. Outdoors, the backyard oasis offers mature landscaping and a covered patio with a built-in grill-an inviting setting for dining, entertaining and Colorado evenings.Enjoy Solterra's signature lifestyle with The Retreat clubhouse, resort-style pool, fitness center, tennis courts, parks, trails and open space, all near Red Rocks, Bear Creek Lake Park, Morrison, Golden and Denver. This is the space, setting and lifestyle buyers seek in one exceptional home.
- Listing Status:
- Pending
- Data Last Updated:
- October 5, 2026 at 4:23AM
- Listing Office:
- Distinct Real Estate LLC : kelly@nextmovecolorado.com,720-343-9686
- Listing Agent:
- Kelly Mates : 720-343-9686
- Contact:
- kelly@nextmovecolorado.com,720-343-9686
- MLS ID:
- 9807225

- General: Eat-in Kitchen
- Appliances: DishwasherMicrowaveGas Bar-B-QDisposalFire Alarm
- Basement: Partially Finished
- A/C: Central AirCeiling Fan(s)
- Heating: Forced Air
- Fireplace: Living RoomOne
- Eco/Green Feature: Windows
- General: Sprinkler SystemTandem Garage
- Other Structures: Patio
- Parking: Attached
- Roofing: Tile
- Windows: Window Coverings
- General: FrameStuccoTwo
- HOA Amenities: ClubhouseTennis Court(s)PoolPlaygroundFitness CenterParkTrail(s)TrashSnow Removal442.0Quarterly
- Originating MLS: ires
- School District: Jefferson Dist R-1
- County: Jefferson
- Zoning: RES
- Fencing: Fenced
- Utilities: Electricity Available
- Water: Public
- Sewer: Public Sewer
- Source: ires
- Exclusions: Washer and DryerKitchen Refrigerator (negotiable)
This listing courtesy of Kelly Mates , Distinct Real Estate LLC
Monthly Payment
- Principal & Interest $
- Property Taxes $
- Home Insurance $
- VA Funding Fee $