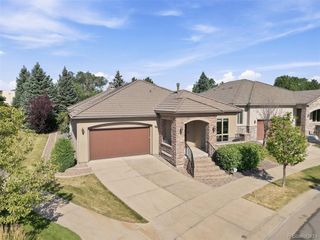
15784 Burrowing Owl Ct, Morrison, CO 80465
- 3 beds |
- 3 baths |
- 3,828 sqft
 Single-Family Home
  Built in 2016
  6,534sqft lot
 3 car garage
  $311/sqft
  Listed 1 month ago
Property Description
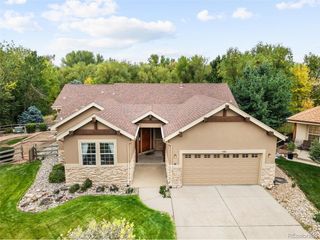
Tucked away on a cul-de-sac in Lyons Ridge, this extensively updated contemporary home is a short walk from Red Rocks Country Club and designed to make the most of foothills living. The heart of the home is one open kitchen and living space, with soaring ceilings, wood floors, oversized windows and doors to the covered porch and stone patio. The updated kitchen centers on a Brazilian quartzite island with modern lighting and plenty of room to gather. Across the room, a stacked-stone gas fireplace with reclaimed wood mantel adds warmth. The main-floor primary suite has a walk-in closet and updated bath with dual quartzite vanities, soaking tub, walk-in shower, tile floors and plantation shutters. A second bedroom and full bath are also on the main level, along with a flex room for an office, dining or sitting room, (or another main floor bedroom). A pantry and laundry room sit off the kitchen, with access to the three-car garage with built-in storage and EV charging capability. Downstairs, wrought-iron railings lead to a spacious, light-filled finished basement with a large bedroom, full bathroom, expansive open living area with high ceilings, and abundant storage. A separate oversized storage room could potentially serve as another bedroom or hobby space. Outside, the covered porch overlooks a fenced, low-maintenance xeriscape pollinator garden thoughtfully planted with Colorado-native flowers, plus a newly planted privet hedge is growing in to provide additional privacy. Peaceful foothills living with easy access to the Town of Morrison, Red Rocks Amphitheater, hiking trails, and only 30 minutes to downtown Denver, this home offers a blend of modern updates, comfortable spaces, and true Colorado living.
- Listing Status:
- Active
- Data Last Updated:
- October 4, 2026 at 11:24PM
- Listing Office:
- Your Castle Real Estate Inc : todd@redrocksteam.com,720-373-9225
- Listing Agent:
- Todd Houghton : 720-373-9225
- Contact:
- todd@redrocksteam.com,720-373-9225
- MLS ID:
- 5788846

- General: Sprinkler System
- Style: ChaletContemporary
- Other Structures: DeckPatio
- Parking: Attached
- Roofing: ShakeTile
- Windows: Window Coverings
- General: FrameStoneOne
- Originating MLS: ires
- School District: Jefferson Dist R-1
- County: Jefferson
- View: Mountain(s)Hills
- Fencing: Fenced
- Utilities: Natural Gas AvailableElectricity AvailableCable Available
- Water: City
- Sewer: Public Sewer
- Source: ires
- Exclusions: Seller's personal propertywasher & dryerand staging items
This listing courtesy of Todd Houghton , Your Castle Real Estate Inc
Monthly Payment
- Principal & Interest $
- Property Taxes $
- Home Insurance $
- VA Funding Fee $

 New - 3 days ago