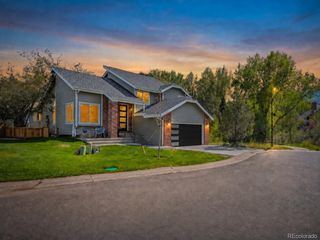
7 Desert Willow Ln, Littleton, CO 80127
- 4 beds |
- 4 baths |
- 3,560 sqft
 Single-Family Home
  Built in 1982
  0.31acre lot
 3 car garage
  $358/sqft
  Listed 3 days ago
Property Description
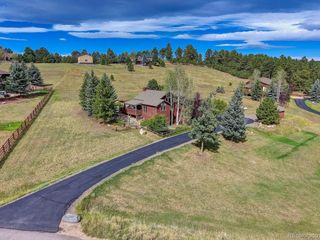
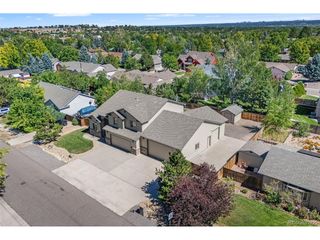
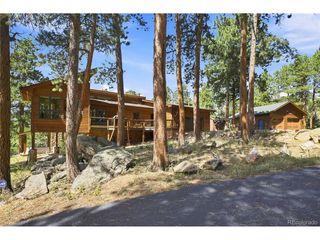
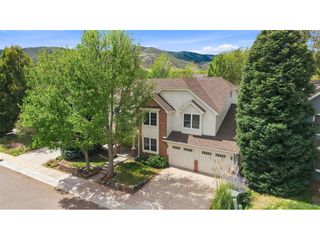
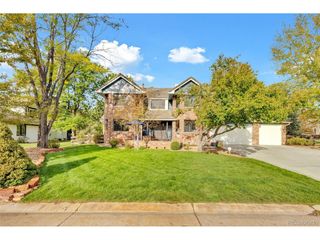
Beautifully remodeled and perfectly situated in Ken-Caryl Valley, this four-bedroom, four-bath home sits on a gorgeous one-third of an acre-a rare find in the Valley. The updated interior features a main-floor primary suite, dedicated office, high-end appliances, two gas fireplaces on the main level, and comfortable living spaces designed for everyday living and entertaining. The garage features sealed floors and an EV charger, while the gorgeous yard offers plenty of room to relax, play, and enjoy the Colorado outdoors. Ken-Caryl offers an incredible lifestyle with miles of trails, three community pools, parks, ponds, an equestrian center, and seemingly endless opportunities for hiking and mountain biking. All of this while remaining close to schools, shopping, dining, and C-470 for an easy commute or quick access to the mountains. A beautifully updated home, an exceptional lot, and one of the Front Range's most unique communities. Call Mike Terpstra at 720-841-3782 for a showing.
- Listing Status:
- Active
- Data Last Updated:
- October 5, 2026 at 12:21AM
- Listing Office:
- Peak Real Estate : miketerpstra01@gmail.com,720-841-3782
- Listing Agent:
- Mike Terpstra : 720-841-3782
- Contact:
- miketerpstra01@gmail.com,720-841-3782
- MLS ID:
- 6521249

- General: Sprinkler System
- Style: Contemporary
- Other Structures: Patio
- Parking: Attached
- Roofing: Fiberglass
- General: BrickWood SidingTwo
- HOA Amenities: ClubhouseTennis Court(s)PoolPlaygroundFitness CenterParkTrail(s)TrashSnow Removal83.0Monthly
- Originating MLS: ires
- School District: Jefferson Dist R-1
- County: Jefferson
- Zoning: P-D
- View: Hills
- Utilities: Natural Gas Available
- Water: Public
- Sewer: Public Sewer
- Source: ires
- Exclusions: Sellers Personal Property
This listing courtesy of Mike Terpstra , Peak Real Estate
Monthly Payment
- Principal & Interest $
- Property Taxes $
- Home Insurance $
- VA Funding Fee $

 New - 3 days ago