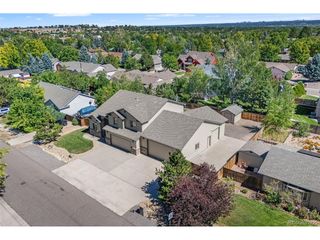
49 Elk Ln, Littleton, CO 80127
- 5 beds |
- 4 baths |
- 4,125 sqft
 Single-Family Home
  Built in 1993
  0.41acre lot
 3 car garage
  $362/sqft
  Listed 3 days ago
Property Description
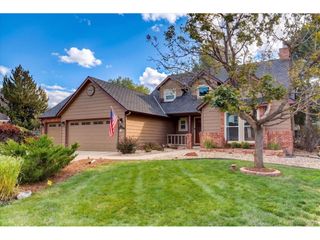
FOR THE FIRST TIME EVER, 49 ELK LANE IS READY FOR ITS NEXT CHAPTER. Lovingly owned by the same family since the beginning, this is one of those homes that simply hasn't come along before-and now, for the first time, someone new gets the opportunity to call it home. Set on a large corner lot in Ken Caryl Valley- North Ranch neighborhood, this home immediately stands out with its freshly painted exterior, expansive yard and oversized three-car garage. Step inside and you'll find the same pride of ownership paired with thoughtful updates that make the home feel fresh, warm and move-in ready. The spacious floor plan was designed for real life, with generous gathering spaces, 4 large bedrooms upstairs, updated wood flooring and fresh interior paint creating a bright, cohesive feel throughout. The kitchen has also been refreshed, giving the heart of the home an updated look while maintaining a comfortable layout made for everyday living and entertaining. With five bedrooms and a finished basement, there is room for everyone and everything-home office, guests, a gym, playroom, movie nights or simply space to spread out. Upstairs, the primary suite offers a retreat of its own. The beautifully updated primary bathroom features heated floors, bringing a little everyday luxury to Colorado mornings. Outside, the oversized corner lot provides an incredible amount of usable yard space with room to play, entertain, garden or create your own outdoor oasis. And don't overlook the oversized three-car garage-ideal for vehicles, bikes, outdoor gear, a workshop and all the storage that comes with the Colorado lifestyle. Beyond the property, enjoy access to 3 neighborhood pools, miles of biking and hiking trails, equestrian center and community events. Come see why the original owners never wanted to leave. Open houses Friday Oct 2 from 4-6 and Sunday 11:00am-1:00pm
- Listing Status:
- Active
- Data Last Updated:
- October 4, 2026 at 11:24PM
- Listing Office:
- Keller Williams Real Estate LLC : melinda.enriquez@outlook.com,720-757-0433
- Listing Agent:
- Melinda Enriquez : 720-757-0433
- Contact:
- melinda.enriquez@outlook.com,720-757-0433
- MLS ID:
- 1538331

- General: Balcony
- Other Structures: DeckPatio
- Parking: Attached
- Roofing: Tile
- General: Wood SidingTwo
- HOA Amenities: ClubhouseTennis Court(s)PlaygroundParkTrail(s)TrashSnow RemovalExterior Maintenance83.0Monthly
- Originating MLS: ires
- School District: Jefferson Dist R-1
- County: Jefferson
- Zoning: P-D
- View: Mountain(s)
- Fencing: Fenced
- Utilities: Electricity AvailableCable Available
- Water: Public
- Sewer: Public Sewer
- Source: ires
- Exclusions: Seller's Personal Property and Staging Items
This listing courtesy of Melinda Enriquez , Keller Williams Real Estate LLC
Monthly Payment
- Principal & Interest $
- Property Taxes $
- Home Insurance $
- VA Funding Fee $

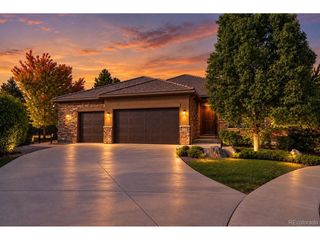
 New - 2 days ago