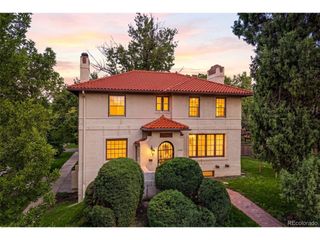

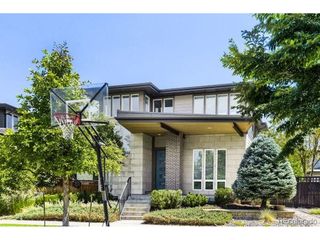
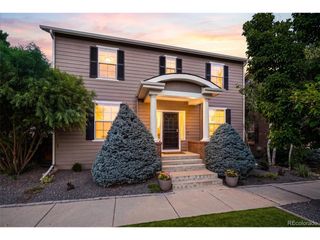
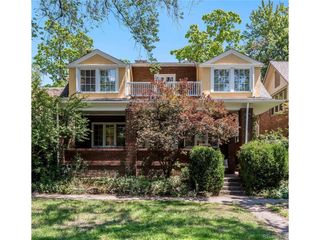
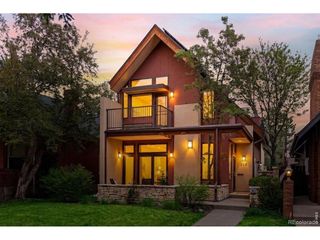
2260 Leyden St, Denver, CO 80207
- 5 beds |
- 3 baths |
- 3,580 sqft
 Single-Family Home
  Built in 1937
  7,405sqft lot
 2 car garage
  $391/sqft
  Listed 5 days ago
Property Description
Welcome to this Stunning Fully Renovated Home in Prestigious Park Hill Neighborhood. Step into luxury with this incredible, fully renovated residence nestled in the highly sought-after Park Hill neighborhood. This spacious five-bedroom, three-bathroom home boasts breathtaking natural light that flows throughout, creating an inviting and vibrant atmosphere. Every inch of this home is thoughtfully utilized, featuring large bedrooms that provide ample space for relaxation and personalization. The primary suite is truly an oasis, showcasing a massive walk-in closet and a lavish bathroom designed for ultimate comfort. The luxurious finishes and fixtures elevate your daily routine to a spa-like experience. Adjacent to the primary suite, an incredible flex space awaits your imagination. Whether you envision a cozy sitting area, a productive office, or a serene yoga room, the possibilities are endless. Step outside to discover a backyard that rivals a tranquil retreat. The space features a stunning rock water feature, creating a peaceful ambiance perfect for unwinding or entertaining guests. Every aspect of this home reflects meticulous craftsmanship and thoughtful design, ensuring that you enjoy both functionality and beauty in your living space. This remarkable property is not just a house; it's a lifestyle offering the best of comfort, elegance, and modern living. Don't miss the opportunity to make this extraordinary home in Park Hill your own!
- Listing Status:
- Active
- Data Last Updated:
- August 25, 2026 at 7:22AM
- Listing Office:
- Mavi Unlimited Inc : sydneywestland@gmail.com,303-809-7588
- Listing Agent:
- Sydney Westland : 303-809-7588
- Contact:
- sydneywestland@gmail.com,303-809-7588
- MLS ID:
- 9666818

- Other Structures: Patio
- Parking: Attached
- Roofing: Composition
- General: FrameBrickOne
- Originating MLS: ires
- School District: Denver District 1
- County: Denver
- Zoning: U-SU-C
- Fencing: Fenced
- Utilities: Natural Gas AvailableElectricity AvailableCable Available
- Water: City
- Sewer: Public Sewer
- Source: ires
- Exclusions: Staging Items
This listing courtesy of Sydney Westland , Mavi Unlimited Inc
Monthly Payment
- Principal & Interest $
- Property Taxes $
- Home Insurance $
- VA Funding Fee $