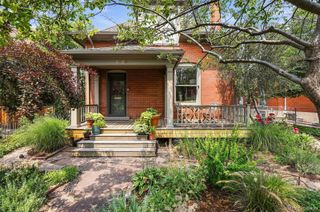
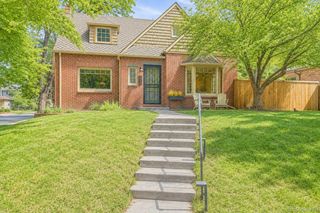
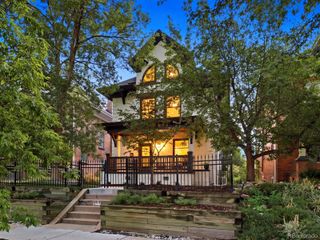
650 N Williams Street, Denver, CO 80218
- 5 beds |
- 4 baths |
- 2,869 sqft
 Single-Family Home
  Built in 1913
  2,614sqft lot
 1 car garage
  $453/sqft
  Listed 16 days ago
Property Description
Situated on one of Country Club North’s most desirable Parkways, this exquisite 1913 residence offers a rare blend of historic charm and modern convenience just steps from Little Cheesman Park, the 7th Avenue Parkway, Cheesman Park and the Denver Botanic Gardens. The inviting front porch welcomes you to enjoy the peaceful, tree-lined street, while the interior retains its original character seamlessly integrated with updated baths and kitchen featuring new appliances. The home boasts a bright, spacious floor plan with excellent flow throughout. The upper level includes four bedrooms, highlighted by a primary suite with French doors opening to a private balcony overlooking the Parkway. An adjacent bedroom offers the potential to be converted into a luxurious primary walk-in closet or dressing room. Two additional bedrooms and hall bath complete the second floor. The home is completed by a versatile basement level featuring a recreation room, a non-conforming bedroom, bath, laundry and abundant storage space.
- Listing Status:
- Active
- Data Last Updated:
- August 20, 2026 at 12:22PM
- Listing Office:
- Kentwood Real Estate DTC, LLC : 303-773-3399
- Listing Agent:
- Annzo Phelps : 303-570-3429
- MLS ID:
- 2894421

- General: Balcony
- Style: Traditional
- Other Structures: Front PorchCovered
- Parking: Parking spaces: 1
- Roofing: Shingle
- Windows: Skylight(s)Window Treatments
- General: TwoSlab
- Road/Access: Public
- Originating MLS: recolorado
- School District: Denver 1
- County: Denver
- Zoning: U-SU-CSOUTH DIVISION OF CAPITOL HILL B160 E 65FT OF S/2 OF L9 & E65FT OF L105024-24-003
- Fencing: Partial
- Utilities: Electricity ConnectedNatural Gas Connected
- Water: Public
- Sewer: Public Sewer
- Source: recolorado
- Ownership: Individual
- Exclusions: Staging items
This listing courtesy of Annzo Phelps , Kentwood Real Estate DTC, LLC
Monthly Payment
- Principal & Interest $
- Property Taxes $
- Home Insurance $
- VA Funding Fee $

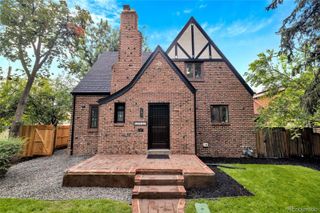
 New - 1 day ago