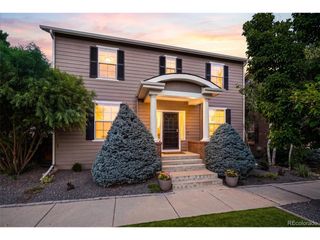
739 Bellaire St, Denver, CO 80220
- 4 beds |
- 4 baths |
- 3,297 sqft
 Single-Family Home
  Built in 1929
  6,098sqft lot
 1 car garage
  $364/sqft
  Listed 7 days ago
Property Description
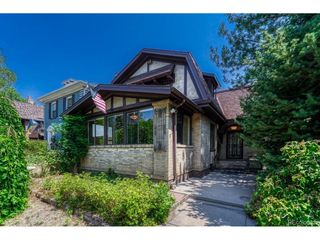
Built in 1929 and thoughtfully preserved for nearly a century, this exceptional English Tudor Revival offers a rare opportunity to own a piece of Denver's architectural history without sacrificing modern comfort. Set beneath a canopy of mature trees in the coveted Hale neighborhood, the home immediately captivates with classic Tudor architecture and remarkable original character. Inside, sweeping arched doorways, deep crown moldings, walnut French and pocket doors, beautifully restored windows, hardwood floors and an impressive brick fireplace create warmth and craftsmanship rarely found in today's homes. Natural light fills a floorplan offering 3,355 finished square feet, 4 bedrooms and 4 baths. The distinctive primary suite features a fireplace, sitting area, custom closet and beautifully remodeled bath, while the finished lower level adds a recreation room, bath, laundry and storage. For 14 years, the owners have carefully improved the property while protecting the details that make it special, with major investments including a newer roof, restored original windows with custom storm windows, a newer sewer line, updated water service, two newer furnaces, water heater, remodeled baths and refreshed landscaping. Outside, a private backyard, spacious deck and mature landscaping create a peaceful retreat, while the shaded front porch provides the perfect place to unwind. The location completes the experience-enjoy easy access to Cranmer Park, 9+CO dining, shopping and entertainment, Cherry Creek and some of central Denver's most beloved amenities. Conveniently located within the Steck Elementary boundary, 739 Bellaire is more than a beautifully updated home; it's a rare connection between Denver's past and the way we want to live today.
- Listing Status:
- Active
- Data Last Updated:
- August 20, 2026 at 7:24AM
- Listing Office:
- Serhant Colorado LLC : Euan@GrahamGroupDenver.com,303-619-4400
- Listing Agent:
- Euan Graham : 303-619-4400
- Contact:
- Euan@GrahamGroupDenver.com,303-619-4400
- MLS ID:
- 8518767

- General: Sprinkler System
- Style: Tudor
- Other Structures: Patio
- Parking: Detached
- Roofing: Composition
- Windows: Skylight(s)
- General: BrickStuccoTwo
- Originating MLS: ires
- School District: Denver District 1
- County: Denver
- Zoning: E-TU-C
- Fencing: Fenced
- Utilities: Natural Gas AvailableElectricity AvailableCable Available
- Water: City
- Sewer: Public Sewer
- Source: ires
- Exclusions: Personal property
This listing courtesy of Euan Graham , Serhant Colorado LLC
Monthly Payment
- Principal & Interest $
- Property Taxes $
- Home Insurance $
- VA Funding Fee $