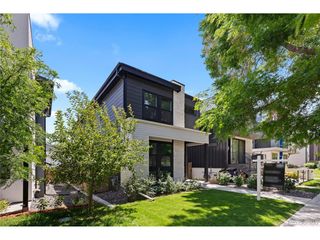
3226 Wyandot St, Denver, CO 80211
- 4 beds |
- 5 baths |
- 2,920 sqft
 Single-Family Home
  Built in 2007
  3,485sqft lot
 2 car garage
  $428/sqft
  Listed 8 days ago
Property Description
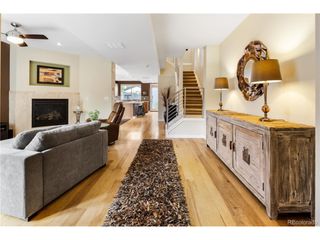
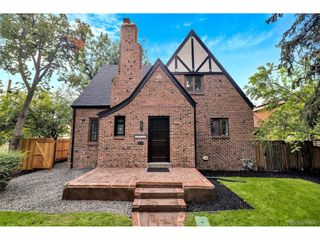
In the heart of LoHi, this custom-built end-unit row house blends sophisticated design, abundant natural light, and an exceptional location. With four bedrooms, five bathrooms, a two-car garage, and multiple private outdoor spaces, this home offers a rare combination of urban convenience and livability. The main level welcomes you with warm hardwood floors, fresh new paint, and new light fixtures that complement the home's inviting aesthetic. The living area features a fireplace and flows naturally into the dining and kitchen spaces. The well-appointed kitchen is anchored by a substantial granite island with a gas cooktop and offers Bosch appliances, warm wood cabinetry, an oversized pantry, and built-in dining storage. The dining area opens directly to a private deck, creating an easy connection to outdoor living. A private study and well-equipped laundry room with utility sink and built-in cabinetry add everyday functionality. Upstairs, two spacious primary suites each offer walk-in closets and private baths, while windows throughout the home fill the spaces with natural light. The third level provides versatile flex space, a wet bar, full bathroom, and two private patios, with one oriented toward the city and the other toward the mountains. Whether used as a lounge, entertaining space, home office, or guest retreat, this level offers remarkable flexibility along with some of the home's most impressive views. Ideally situated in the heart of LoHi, some of Denver's best dining, coffee shops, nightlife, and neighborhood amenities are just outside your door.
- Listing Status:
- Active
- Data Last Updated:
- August 20, 2026 at 7:24AM
- Listing Office:
- Painted Door Properties LLC : frances@painteddoorproperties.com,614-301-2659
- Listing Agent:
- Frances Sullivan : 614-301-2659
- Contact:
- frances@painteddoorproperties.com,614-301-2659
- MLS ID:
- 4017322

- General: BalconyOversized Garage
- Style: Contemporary
- Other Structures: DeckPatio
- Parking: Detached
- Roofing: Composition
- General: BrickStuccoConcreteTri-Level
- Originating MLS: ires
- School District: Denver District 1
- County: Denver
- Zoning: U-TU-B
- View: Mountain(s)City
- Fencing: Dog Run/Kennel
- Utilities: Natural Gas AvailableElectricity Available
- Water: City
- Sewer: Public Sewer
- Source: ires
- Exclusions: Seller's Personal Property and Staging Furniture
This listing courtesy of Frances Sullivan , Painted Door Properties LLC
Monthly Payment
- Principal & Interest $
- Property Taxes $
- Home Insurance $
- VA Funding Fee $

 New - 7 hours ago