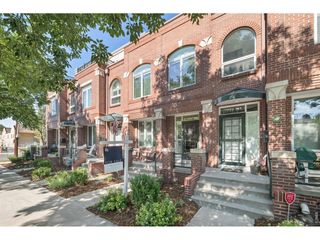
2308 S University Blvd, Denver, CO 80210
- 3 beds |
- 4 baths |
- 2,524 sqft
 Town Home
  Built in 2008
  1,307sqft lot
 2 car garage
  $337/sqft
  Listed 2 months ago
Property Description
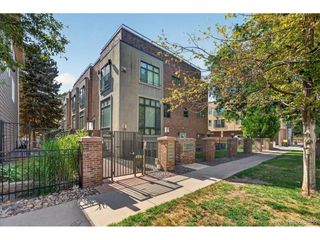
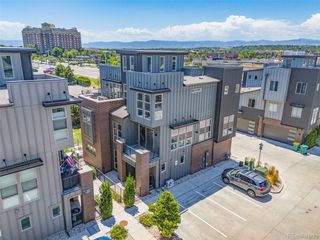
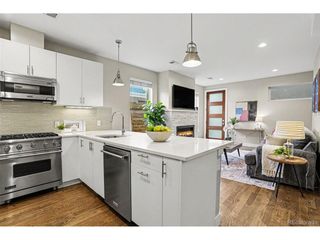
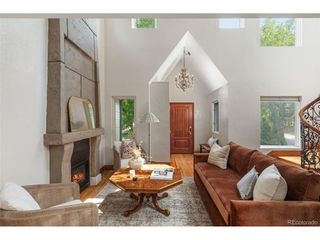
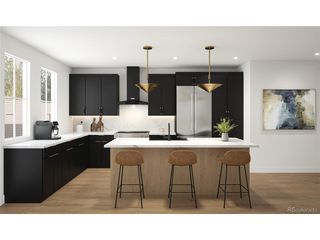
Elevate your lifestyle with this exceptional urban retreat! This contemporary 3-bedroom, 4-bathroom townhouse spans an impressive 2,542 sq. ft., blending chic design with everyday comfort. Just steps from the DU campus, Observatory Park, and easy access to Washington Park, this townhouse is a lock-and-leave dream! What truly sets this home apart is the uncompromising quality of its construction. Built with solid craftsmanship rarely seen today, the unit features solid core doors throughout and soundproof walls that ensure your home remains a quiet sanctuary. The highest-end European windows flood the space with light while providing superior insulation, perfectly complementing the top-of-the-line finishes found in every room. Step into the heart of the home-a chef's paradise outfitted with a Wolf stovetop and oven, two Bosch dishwashers, a Sub Zero refrigerator, and sleek Bulthaup cabinets. A stylish island, pantry, range hood, and wine cooler complete this culinary haven. The open-plan living area, anchored by a cozy fireplace, invites everything from casual evenings to lively entertaining. Take your gatherings to new heights on the private rooftop deck-a sun-soaked haven perfect for relaxing afternoons or festive get-togethers. Need more space? The full basement provides excellent additional livable area, while private elevator access ensures effortless mobility. Don't let this rare gem pass you by-schedule your private tour today and step into a home where modern living meets meticulous craftsmanship!
- Listing Status:
- Pending
- Data Last Updated:
- July 27, 2026 at 3:24PM
- Listing Office:
- Compass - Denver : benjamin.babbitt@gmail.com,970-209-4109
- Listing Agent:
- Benjamin Babbitt : 970-209-4109
- MLS ID:
- 6645367

- General: Eat-in KitchenCathedral Ceiling(s)PantryKitchen Island
- Rooms: Loft
- Appliances: Self Cleaning OvenDishwasherRefrigeratorWasherDryerDisposalFire Alarm
- Basement: FullPartially FinishedSump Pump
- A/C: Central AirCeiling Fan(s)
- Heating: Forced Air
- Fireplace: InsertLiving RoomOne
- Disability Feature: Accessible Elevator Installed
- Eco/Green Feature: Windows
- Style: Contemporary
- Other Structures: DeckPatio
- Parking: Attached
- Roofing: Metal
- Windows: Window Coverings
- General: FrameBrickStuccoThree Or More
- HOA Amenities: 395.0Monthly
- Originating MLS: ires
- School District: Denver District 1
- County: Denver
- Zoning: G-RX-5
- Water: City
- Sewer: Public Sewer
- Source: ires
- Exclusions: Seller's personal property
This listing courtesy of Benjamin Babbitt , Compass - Denver
Monthly Payment
- Principal & Interest $
- Property Taxes $
- Home Insurance $
- VA Funding Fee $