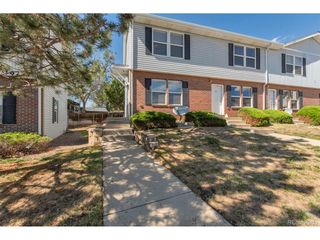
2313 Central Park Blvd, Denver, CO 80238
- 3 beds |
- 3 baths |
- 1,357 sqft
 Town Home
  Built in 2018
  —— sqft lot
  2 car garage
  $207/sqft
  Listed 23 days ago
Property Description
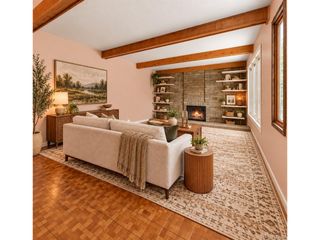
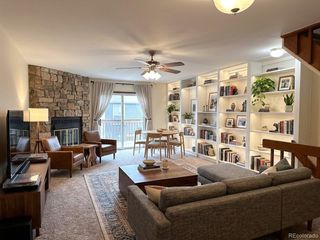
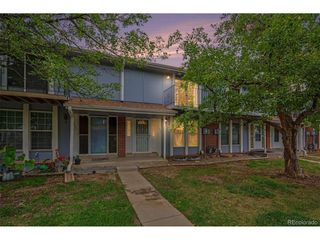
Why rent when you can own your own home and have greater control over your monthly housing costs? If you've been waiting for an affordable home that offers more space, a great location and pride of ownership, this is the one! Rare opportunity to own a beautifully maintained 3-bedroom townhome through the City of Denver's affordable housing program! One of the nicest affordable homes you will find, this move-in-ready home has been lovingly cared for and offers the space, convenience and low-maintenance lifestyle you've been looking for. The rare 3-bedroom floor plan includes 2.5 bathrooms, a 2-car garage, and a washer and dryer, making this home truly move-in ready. Enjoy a fantastic Central Park location where restaurants, shops, trails, parks and pools are all close by. A low HOA fee includes access to the wonderful Central Park amenities, adding even more value to this exceptional opportunity. Centrally located with easy access to major roads and an easy commute throughout Denver and beyond. This is an income restricted home, and an eligible buyer will need to be between 50% and 100% of Area Median Income (AMI). For more information: https://denvergov.org/Government/Agencies-Departments-Offices/Agencies-Departments-Offices-Directory/Department-of-Housing-Stability/Resident-Resources/Affordable-Home-Ownership.
- Listing Status:
- Pending
- Data Last Updated:
- October 5, 2026 at 7:21AM
- Listing Office:
- LPT Realty : kami@thecarstensgroup.com,303-579-2527
- Listing Agent:
- Kami Carstens : 303-579-2527
- Contact:
- kami@thecarstensgroup.com,303-579-2527
- MLS ID:
- 6284185

- General: Open FloorplanPantryWalk-In Closet(s)Kitchen Island
- Appliances: DishwasherRefrigeratorWasherDryerMicrowaveDisposal
- Basement: Slab
- A/C: Central Air
- Heating: Forced Air
- Eco/Green Feature: Windows
- Parking: Attached
- Roofing: Composition
- Windows: Window Coverings
- General: FrameTwo
- HOA Amenities: Tennis Court(s)PoolPlaygroundParkTrail(s)TrashSnow Removal110.0Monthly
- Originating MLS: ires
- School District: Denver District 1
- County: Denver
- Zoning: C-MU-20
- Utilities: Electricity AvailableCable Available
- Water: City
- Sewer: Public Sewer
- Source: ires
- Exclusions: Sellers Personal Property
This listing courtesy of Kami Carstens , LPT Realty
Monthly Payment
- Principal & Interest $
- Property Taxes $
- Home Insurance $
- VA Funding Fee $

 New - 3 days ago