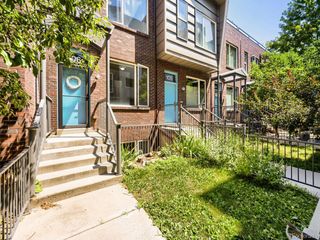
2325 Walnut St 4, Denver, CO 80205
- 2 beds |
- 3 baths |
- 1,577 sqft
 Condominium
  Built in 2006
  —— sqft lot
  2 car garage
  $475/sqft
  Listed 12 days ago
Property Description
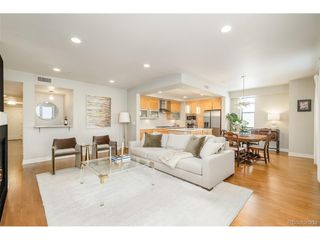
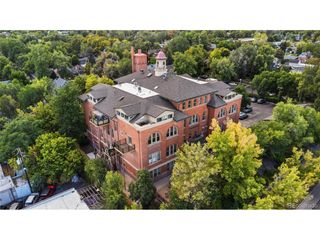
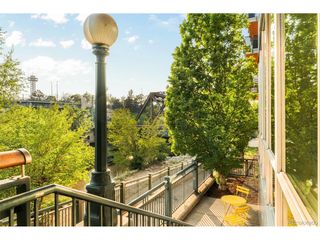
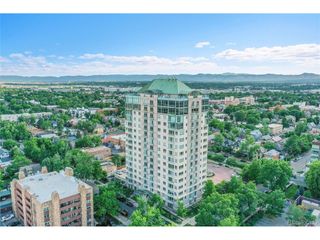
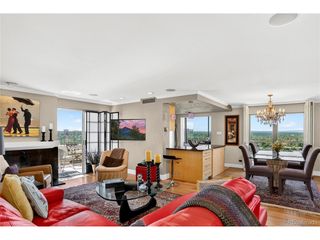
Experience elevated urban living and an exceptional investment opportunity in Denver's Ballpark District, just moments from Coors Field and RiNo. Currently tenant-occupied with a lease in place through March 31, 2027, this striking three-story townhome offers immediate rental income with the opportunity to own in one of Denver's most dynamic urban neighborhoods. Featuring 2 bedrooms, 2.5 baths, an oversized tandem 2 CAR GARAGE and private rooftop retreat, the home pairs sophisticated design with incredible city, Coors Field and Rocky Mountain views. Recent updates include fresh interior paint throughout, a new kitchen backsplash, updated statement light fixtures and automatic interior blinds on the floor-to-ceiling windows on the main and upper levels. The open-concept main level features warm hardwood floors, dramatic architecture, an open staircase, expansive windows and a multi-sided gas fireplace. The spacious kitchen offers granite countertops, stainless steel appliances, abundant cabinetry and an oversized island, with a private balcony and powder bath completing the level. Upstairs are two private bedroom suites plus conveniently located laundry. The primary features generous closet space and an en-suite bath with dual vanities and walk-in shower; the second bedroom also offers its own en-suite bath. Then there's the rooftop. Your private retreat features panoramic city and mountain views, a hot tub and an incredible vantage point for Coors Field fireworks. With dining, breweries, galleries and entertainment nearby, this is a rare opportunity to own your next home or an income-producing property in the heart of Denver.
- Listing Status:
- Active
- Data Last Updated:
- August 20, 2026 at 12:24PM
- Listing Office:
- Brokers Guild Real Estate : coloradokristenrealestate@gmail.com,303-550-1497
- Listing Agent:
- Kristen Gustafson : 303-550-1497
- Contact:
- coloradokristenrealestate@gmail.com,303-550-1497
- MLS ID:
- 9057721

- General: BalconyTandem Garage
- Style: Contemporary
- Other Structures: DeckPatio
- Parking: Attached
- Roofing: Rubber
- Windows: Window Coverings
- General: FrameBrickStuccoThree Or More
- HOA Amenities: TrashSnow RemovalExterior MaintenanceWaterSewer407.26Monthly
- Originating MLS: ires
- School District: Denver District 1
- County: Denver
- Zoning: R-MU-30
- View: Mountain(s)City
- Utilities: Natural Gas AvailableElectricity AvailableCable Available
- Water: CityOther
- Sewer: Other
- Source: ires
- Exclusions: Tenant/Sellers personal propertyincluding but not limited tofurnitureclothingartworktoystoolspersonal effects.
This listing courtesy of Kristen Gustafson , Brokers Guild Real Estate
Monthly Payment
- Principal & Interest $
- Property Taxes $
- Home Insurance $
- VA Funding Fee $

 New - 1 day ago