400 E 3rd Avenue 1203, Denver, CO 80203
- 2 beds |
- 2 baths |
- 1,503 sqft
 Condominium
  Built in 1997
  —— sqft lot
  2 car garage
  $566/sqft
  Listed 13 days ago
Property Description
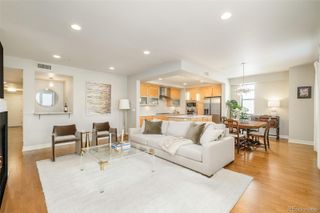
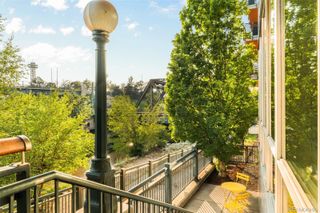
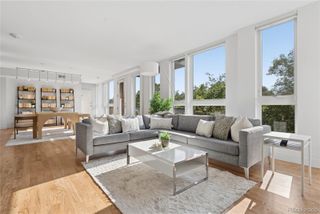
Panoramic views, updated interiors, and an enviable location define this corner residence at 400 E. Third Ave, offering a sophisticated lifestyle just minutes from Cherry Creek. Featuring 2 bedrooms, 2 bathrooms, new flooring, and unobstructed west-facing views from Pikes Peak to Longs Peak, this home delivers refined lock-and-leave living in one of Denver’s premier luxury high-rises. Walls of floor-to-ceiling glass fill the open living and dining spaces with natural light, while sliding doors open to a private balcony showcasing sweeping Rocky Mountain and city views. The connected kitchen is ideal for sipping cocktails or perfecting a new recipe, featuring generous cabinetry and an expansive peninsula with bar seating. Unwind in the primary suite, a peaceful retreat with its own private balcony, abundant closet space, and a spacious five-piece en suite bath with a deep soaking tub. A well-appointed second bedroom and adjacent three-quarter bath provide comfortable accommodations for guests, hobbies, or a dedicated home office. Thoughtfully curated amenities enhance the lifestyle at 400 E. Third, including concierge service, secure building access, a fully equipped fitness center, private wine storage, two reserved underground parking spaces, and generous additional storage. With neighborhood cafés, acclaimed restaurants, boutique shopping, and everyday conveniences just outside your door, plus quick access to Cherry Creek, Washington Park, and Downtown Denver, this home offers a rare combination of luxury, convenience, and walkability.
- Listing Status:
- Active
- Data Last Updated:
- August 20, 2026 at 12:22PM
- Listing Office:
- The Steller Group, Inc : 303-539-5228
- Listing Agent:
- Blair Bryant : 720-589-1740
- MLS ID:
- 6329647

- General: Balcony
- Style: Contemporary
- Parking: StorageUndergroundParking spaces: 2
- Roofing: Composition
- Windows: Window Coverings
- General: One
- Road/Access: Public
- HOA Amenities: ConciergeElevator(s)Fitness CenterFront DeskGarden AreaMaintenance GroundsMaintenance StructureRecyclingTrash1097.11Monthly
- Originating MLS: recolorado
- School District: Denver 1
- County: Denver
- Zoning: G-MU-5FOUR HUNDRED THIRD CONDOS U-1203 PRK-123124 STR-685101-15-108
- View: CityMountain(s)
- Utilities: Cable AvailableElectricity AvailableElectricity ConnectedInternet Access (Wired)Natural Gas AvailableNatural Gas ConnectedPhone Available110V
- Water: Public
- Sewer: Public Sewer
- Source: recolorado
- Ownership: Individual
- Exclusions: Staging items and personal property.
This listing courtesy of Blair Bryant , The Steller Group, Inc
Monthly Payment
- Principal & Interest $
- Property Taxes $
- Home Insurance $
- VA Funding Fee $

 New - 2 days ago