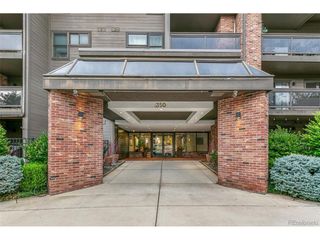
360 S Lafayette St 101, Denver, CO 80209
- 2 beds |
- 2 baths |
- 1,409 sqft
 Condominium
  Built in 2009
  —— sqft lot
  2 car garage
  $554/sqft
  Listed 3 days ago
Property Description
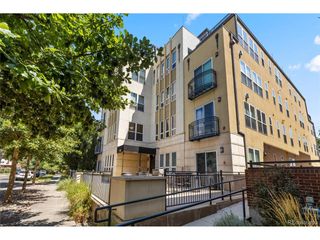
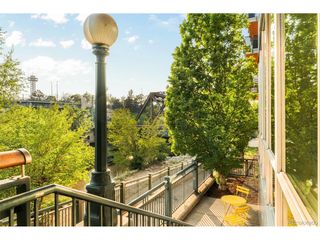
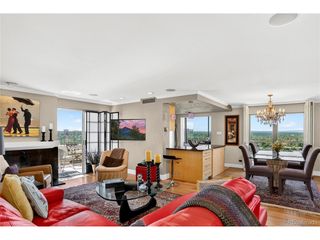
Light pours through this corner-unit residence in Wash Park, where a rare main-floor address delivers true street-level ease - walk directly into the unit, no corridor access required. A luxury designer reimagined the home from top to bottom, and it shows. Hardwood floors carry an open floor plan past a custom bar with wine fridge and light cabinetry, into a living area anchored by a modern fireplace. The kitchen reflects that same eye for detail - quartz counters, a fresh backsplash, gas cooktop, stainless appliances and a center island - opening onto a dining space lit by a stylish chandelier. In the primary suite, a barn door slides shut on a spa-like bath finished with new tile, lighting and a dual vanity; a second bedroom and equally polished bath keep guests just as comfortable. Outside, the corner unit's patio offers generous outdoor space for relaxing or entertaining. The laundry closet comes with side-by-side washer and dryer and storage. Two parking spaces and storage lockers sit steps away in the heated garage. Park your car and simply walk across the hall into your unit and avoid the hassle of stairs and/or elevators. Everything about this home points to one thing: lock the door and go. Wash Park living, done right.
- Listing Status:
- Active
- Data Last Updated:
- August 20, 2026 at 1:23PM
- Listing Office:
- Milehimodern : kharris@milehimodern.com,720-877-1538
- Listing Agent:
- Kristin Harris : 720-877-1538
- Contact:
- kharris@milehimodern.com,720-877-1538
- MLS ID:
- 5301114

- General: Heated Garage
- Style: Contemporary
- Other Structures: Patio
- Parking: Detached
- Roofing: Other
- General: BrickOne
- Road/Access: Security Gate
- HOA Amenities: TrashExterior MaintenanceWaterInsuranceSewer756.5Monthly
- Originating MLS: ires
- School District: Denver District 1
- County: Denver
- Zoning: G-MU-5
- Utilities: Electricity AvailableCable Available
- Water: City
- Sewer: Public Sewer
- Source: ires
- Exclusions: Seller's personal propertystaging items and the 2 sets of curtains. All blinds and the hardware to hold the curtains are included.
This listing courtesy of Kristin Harris , Milehimodern
Monthly Payment
- Principal & Interest $
- Property Taxes $
- Home Insurance $
- VA Funding Fee $

 New - 1 day ago