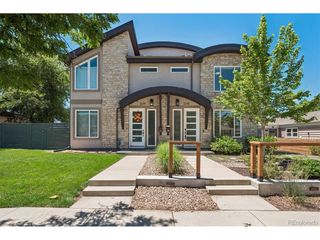
2401 S Lafayette St, Denver, CO 80210
- 3 beds |
- 4 baths |
- 2,305 sqft
 Duplex
  Built in 2008
  3,049sqft lot
 2 car garage
  $362/sqft
  Listed 3 months ago
Property Description
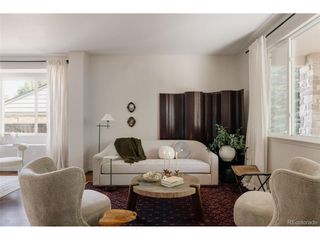
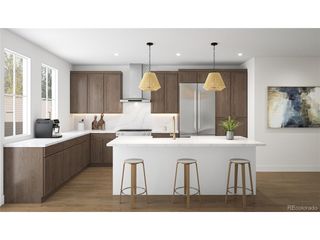
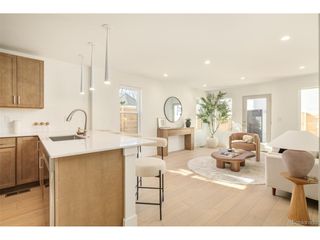
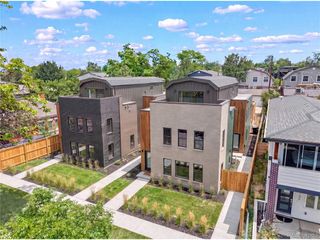
NEW PRICE - MOTIVATED SELLER! Bring your offers to this stunning, turn-key corner lot residence. Experience modern luxury, sweeping mountain views, and massive utility savings in Denver's highly coveted University neighborhood-delivering a premium urban oasis with no HOA. THE PROPERTY HIGHLIGHTS: Eco-Luxury & Financial Savings: Owned 3.6 kW solar system paired with a new high-efficiency heat pump and two-stage furnace slashes your monthly energy bills. Solar produces ~3,800 kWh/year. Roof deck Mountain Views: The private third-floor retreat features a full bathroom, walk-in closet, and a spectacular rooftop deck with panoramic Colorado mountain views-perfect for a third bedroom, executive home office, or media room. Indoor-Outdoor Flow: Sun-drenched main level centers around a gourmet chef's kitchen with a granite island and stainless steel appliances. Step directly onto your private flagstone patio, complete with a living green wall and automated misting system for cool summer dining. Dual Primary Suites: The second floor boasts an expansive primary suite with a spa-like 5-piece bath and soaking tub, plus a large second bedroom featuring its own private en-suite bathroom. THE LOCATION: Leave your car in the detached 2-car garage because you are just 2-3 blocks from the South Downing business district's restaurants, coffee shops, grocery store, shops, healthcare, Asbury Elementary, and Porter Hospital. Or a short walk to the historic South Pearl Street farmer's market, Denver University, Washington Park, and the restaurants & services on Evans or Broadway. Negotiable items include the custom Murphy bed, TV, and outdoor furniture. Bring your competitive offer today-this exceptional home is priced to move quickly! Take a moment to view the Video Tour! https://vimeo.com/1180701950?fl=pl&fe=sh
- Listing Status:
- Pending
- Data Last Updated:
- July 27, 2026 at 2:22PM
- Listing Office:
- Trelora Realty, Inc. : coteam@trelora.com,720-410-6100
- Listing Agent:
- Trelora Realty Team : 720-410-6100
- MLS ID:
- 2896564

- General: PantryWalk-In Closet(s)Jack & Jill BathroomKitchen Island
- Appliances: Self Cleaning OvenDishwasherRefrigeratorWasherDryerMicrowaveDisposal
- A/C: Central Air
- Heating: Forced Air
- Fireplace: Two or MoreFamily Room
- Disability Feature: Level Lot
- Other Structures: Patio
- Parking: Detached
- Roofing: Composition
- General: FrameBrickStuccoThree Or More
- Originating MLS: ires
- School District: Denver District 1
- County: Denver
- Zoning: E-TU-C
- Fencing: Fenced
- Utilities: Natural Gas AvailableElectricity AvailableCable Available
- Water: City
- Sewer: Public Sewer
- Source: ires
- Exclusions: Personal Property. Murphy bedoutdoor furnitureand TV negotiable
This listing courtesy of Trelora Realty Team , Trelora Realty, Inc.
Monthly Payment
- Principal & Interest $
- Property Taxes $
- Home Insurance $
- VA Funding Fee $