2436 W 36TH Avenue, Denver, CO 80211
- 3 beds |
- 4 baths |
- 2,870 sqft
 Single-Family Home
  Built in 2026
  3,049sqft lot
 2 car garage
  $453/sqft
  Listed 8 days ago
Property Description
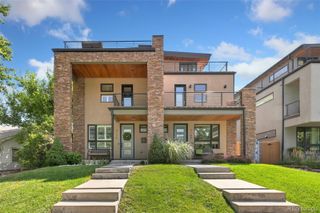
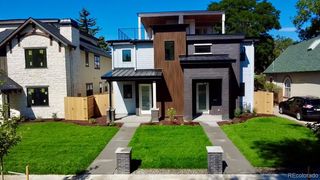
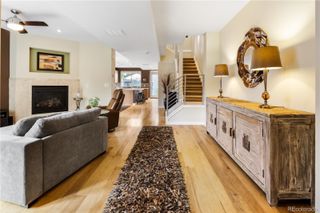
Set in Denver's historic Potter Highlands, this thoughtfully crafted duplex delivers a rare blend of neighborhood character, modern design, and effortless access to the city. Minutes from Highlands Square, LoHi, and Downtown Denver, the home puts acclaimed restaurants (Avanti, 4 minutes; Little Man Ice Cream, 4 minutes), coffee shops, parks, and boutique shopping all within easy reach, with ample street parking. This 3-bedroom, 4-bath residence reflects PBG's commitment to exceptional craftsmanship, evident from the brick facade's architectural detailing to every finish inside. Classic brick, refined siding, and layered landscaping define the exterior. Inside, wide-plank engineered white oak flooring and expansive Andersen windows fill the home with light, while a custom coffered ceiling lends the dining room dimension and architectural presence. A floor-to-ceiling marble fireplace anchors the main living space as a sophisticated focal point. The chef's kitchen is built for both entertaining and everyday life, surrounded by Thermador appliances, quartz countertops with waterfall island, custom American-made cabinetry, walk in pantry, plus a dedicated butler's pantry. Up the custom metal staircase, the primary suite carries the home's architectural language forward with a custom trim ceiling with integrated LED lighting and a generous walk-in closet. Overhead skylights flood the spa-like bath with natural light, highlighting a freestanding soaking tub, glass-enclosed shower, private water closet, and heated floors. A secondary en-suite bedroom and a spacious laundry room complete the upper level. The finished basement, with 10-foot ceilings, offers a recreation area, wet bar, full bath, and an additional bedroom. Outside, a private backyard with a gas hookup is made for entertaining, backed by a detached two-car garage with 220V capability. PBG's industry-leading 2-year builder's warranty / 8-year structural warranty. No HOA. Buyer to verify all details.
- Listing Status:
- Active
- Data Last Updated:
- August 20, 2026 at 7:22AM
- Listing Office:
- BLVD Real Estate Group, LLC : 720-884-7359
- Listing Agent:
- Richard Papaianache : 720-469-2416
- MLS ID:
- 6430278

- General: BalconyGas ValveLightingPrivate YardRain Gutters
- Style: Contemporary
- Other Structures: Front PorchPatioCovered
- Parking: 220 VoltsParking spaces: 2
- Roofing: ShingleMembrane
- Windows: Double Pane WindowsEgress Windows
- General: Two
- Originating MLS: recolorado
- School District: Denver 1
- County: Denver
- Zoning: U-TU-BRESUB OF L 12 13 14 15 16 & N 1/2 L 17 CANFIELDS SUB OF BLK13 POTTER HIGHLANDS PT L8 & 9 BEG NW COR L9 TH E 23.51FT S123.01FT W 23.51FT N 123.01FT TPOB0229113043000
- Fencing: Full
- Utilities: Cable AvailableElectricity Available110V220 Volts
- Water: Public
- Sewer: Public Sewer
- Source: recolorado
- Ownership: Corporation/Trust
- Exclusions: StagingRing Security System
This listing courtesy of Richard Papaianache , BLVD Real Estate Group, LLC
Monthly Payment
- Principal & Interest $
- Property Taxes $
- Home Insurance $
- VA Funding Fee $

 New - 7 hours ago