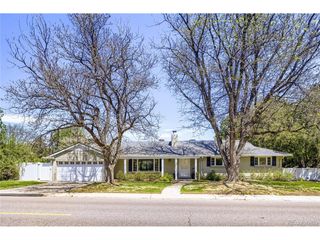
245 Locust Ln, Denver, CO 80220
- 3 beds |
- 4 baths |
- 3,801 sqft
 Single-Family Home
  Built in 1954
  0.32acre lot
 2 car garage
  $487/sqft
  Listed 26 days ago
Property Description
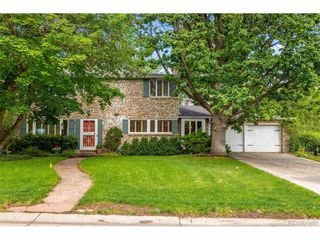
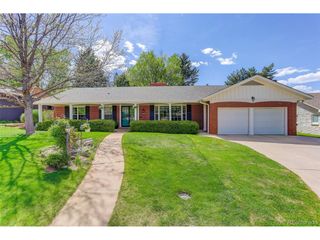
13,900 SQ FT LOT IN CRESTMOOR PARK! Opportunities like thisdon'tcome around often. Situated on one of the largest lots in the neighborhood-larger than over 90% ofCrestmoorparcels-this property offers a rare combination ofmain-level living,location,and long-term potential. Tucked away on one of only two quiet "lanes" in the neighborhood, the home enjoys a uniquely peaceful setting, shielded from the main street by a stretch of green space-creating an exceptional sense of privacy and tranquility within this highly desirable community.Enter through the inviting foyer, whereyou arewelcomed bytheformal living room with a cozy wood-burning fireplace, custom built-ins, and a sun-filled bay window. Continue into the formal dining area and well-appointed kitchen, featuring an island that opens seamlessly to a sun-soaked family room-creating an ideal layout for everyday living and effortless entertaining.This spacious ranch-style home features three generously sized bedrooms, all situated on the north side for privacy and separation. A versatile bonus area off of the primary suite-currently used as a home office-provides flexibility to expand the suite or customize to suit your needs.The existing basement adds even more potential, featuring a 3/4 bathroom, rec room, and ample unfinished space ready to expand the living area and add long-term value.With its solid construction and light-filled interiors, this home combines classic ranch appeal with exceptionalmain-floor livingin an outstanding setting.Additionally, this homeislocatedwithin the designated area offering priority access totheCrestmoorpool membership-one of the community's most sought-after amenities andan important factorinmaintainingstrong property values inCrestmoorPark.
- Listing Status:
- Pending
- Data Last Updated:
- May 25, 2026 at 7:21PM
- Listing Office:
- Coldwell Banker Realty 18 : natalie@nataliefarn.com,303-434-8937
- Listing Agent:
- Natalie Farn : 303-434-8937
- MLS ID:
- 5153421

- General: Eat-in KitchenCathedral Ceiling(s)PantryBay or Bow WindowKitchen Island
- Appliances: DishwasherRefrigeratorWasherDryerMicrowaveDisposalFire Alarm
- Basement: Partial
- A/C: Ceiling Fan(s)
- Heating: Forced Air
- Fireplace: Two or MoreGasLiving Room
- Disability Feature: Level LotNo Stairs
- Eco/Green Feature: Windows
- General: Sprinkler System
- Other Structures: Patio
- Parking: Attached
- Roofing: Fiberglass
- General: BrickOne
- HOA Amenities: Security175.0Annually
- Originating MLS: ires
- School District: Denver District 1
- County: Denver
- Zoning: E-SU-G
- Fencing: Fenced
- Utilities: Natural Gas Available
- Water: City
- Sewer: Public Sewer
- Source: ires
- Exclusions: Staging ItemsMiddle bedroom cabinet w/ "good morning world" phraseLight fixture above kitchen table
This listing courtesy of Natalie Farn , Coldwell Banker Realty 18
Monthly Payment
- Principal & Interest $
- Property Taxes $
- Home Insurance $
- VA Funding Fee $

 New - 3 days ago