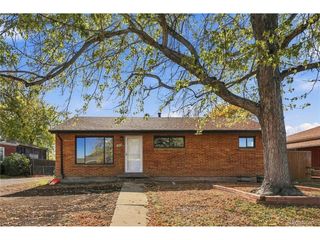
25 S Winona Ct, Denver, CO 80219
- 5 beds |
- 3 baths |
- 2,059 sqft
 Single-Family Home
 Built in 1961
 6,098sqft lot
 1 car garage
 $243/sqft
 Listed 21 days ago
Property Description
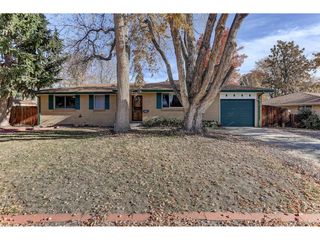
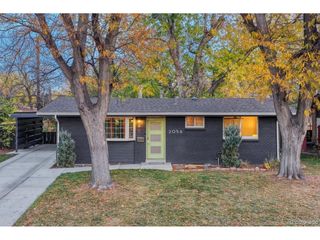
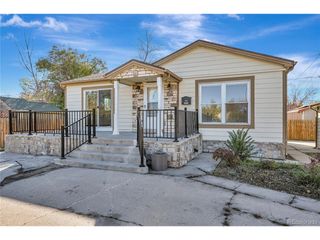
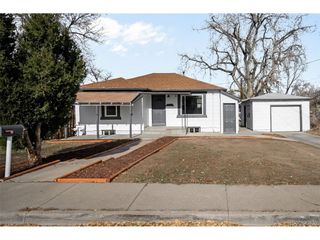
Set on a rare elevated lot with sweeping Denver city views, this updated home offers 5 bedrooms, 3 baths, flexible living spaces and a newly finished walkout basement. Important recent improvements include a new roof in 2025, electrical upgrades to meet code, radon mitigation, new wood-look vinyl flooring, doors and trim throughout. Terraced front gardens elevate the home above the street, creating an inviting setting with room to personalize the landscaping. Inside, the open-concept kitchen and living area features beautiful city views, an eat-at counter, new sink and backsplash. The main-floor primary bedroom also enjoys city views and a generous closet. A second bedroom, a large enclosed patio flex space, a full bath and laundry closet complete this level. Downstairs, the newly finished daylight walkout basement offers both a separate exterior entrance and interior access, ideal for multigenerational living, guests, a work-from-home office and has rental potential. With a spacious second living area, three nonconforming bedrooms and two bathrooms, including a fully renovated bath and a combination washer/dryer in the other, provide remarkable versatility. Laundry on both levels adds convenience. Outside, the large backyard offers room to relax, entertain or garden, with a 23-by-10-foot shed. Two driveways,one out front connected to the walk-in basement and a rear driveway off of the alley with covered carport, provide flexible parking. Enjoy a quiet neighborhood setting just a short walk from a scenic stream with walking paths, bridges and playgrounds. Local favorites like Lookin' Good Restaurant and Los Carboncitos are nearby. With skyline views, substantial recent improvements and versatile indoor and outdoor spaces, this home offers exceptional possibilities!
- Listing Status:
- Active
- Data Last Updated:
- November 19, 2026 at 7:23AM
- Listing Office:
- Keller Williams Advantage Realty LLC : contracts@teamvwp.com,303-601-0260
- Listing Agent:
- Ali Van Westenberg : 303-601-0260
- Contact:
- contracts@teamvwp.com,303-601-0260
- MLS ID:
- 2449575

- Other Structures: Patio
- Parking: Carport
- Roofing: Composition
- Windows: Window Coverings
- General: FrameBrickVinyl SidingWood SidingConcreteOne
- Originating MLS: ires
- School District: Denver District 1
- County: Denver
- Zoning: E-SU-DX
- View: City
- Fencing: Fenced
- Utilities: Natural Gas AvailableElectricity AvailableCable Available
- Water: Public
- Sewer: Public Sewer
- Source: ires
- Exclusions: Homeowners and occupants personal property and staging items
This listing courtesy of Ali Van Westenberg , Keller Williams Advantage Realty LLC
Monthly Payment
- Principal & Interest $
- Property Taxes $
- Home Insurance $
- VA Funding Fee $


 New - 1 day ago