2500 W 29th Ave, Denver, CO 80211
- 3 beds |
- 4 baths |
- 2,261 sqft
 Duplex
  Built in 2026
  2,614sqft lot
 1 car garage
  $482/sqft
  Listed 2 days ago
Property Description
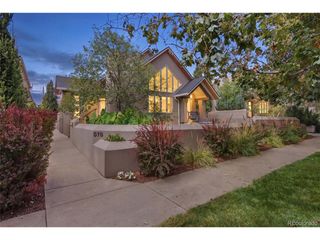
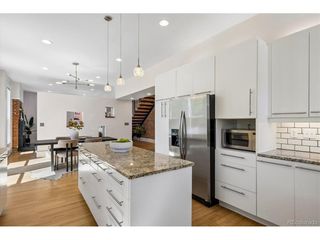
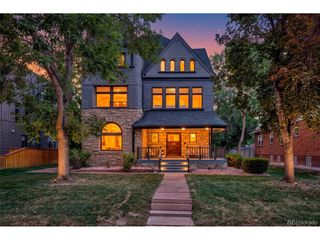
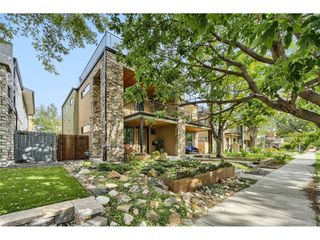
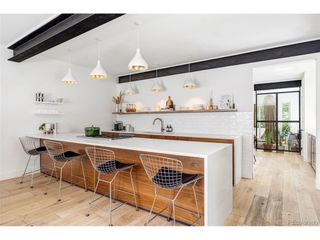
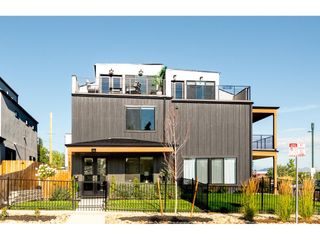
New construction in Highland offering 2,261 square feet of finished living space across four thoughtfully designed levels. This 3-bedroom, 4-bath residence combines flexible living spaces, dramatic architectural volume, and an attached one-car garage in one of northwest Denver's most desirable neighborhoods. The main level features an elevated kitchen complete with a Thor Professional Range and dining area overlooking the living room below, creating soaring ceilings and an open, airy feel. Upstairs, the second floor includes a private bedroom suite with a walk-in closet and a large laundry room with built-in storage. The third level adds another bedroom and full bath, along with a wet bar, wine fridge, and deck with city views. The finished basement provides even more flexibility with a third bedroom, full bath, and compact full kitchen complete with a refrigerator, dishwasher, and range. Whether used for guests, extended stays, a home office, or additional living space, the lower level offers options. All of it is set in Highland, with easy access to neighborhood restaurants, shops, parks, LoHi, and downtown Denver.
- Listing Status:
- Active
- Data Last Updated:
- October 5, 2026 at 2:23AM
- Listing Office:
- Generator Real Estate, LLC : 917-612-6039
- Listing Agent:
- Adam Waggoner : 917-612-6039
- Contact:
- 917-612-6039
- MLS ID:
- 2007034

- General: Balcony
- Style: In-Law AreaContemporary
- Other Structures: Patio
- Parking: Attached
- Roofing: Rubber
- General: FrameBrickCompositionConcreteThree Or More
- Originating MLS: ires
- School District: Denver District 1
- County: Denver
- Fencing: Partial
- Water: Public
- Sewer: Public Sewer
- Source: ires
- Exclusions: None
This listing courtesy of Adam Waggoner , Generator Real Estate, LLC
Monthly Payment
- Principal & Interest $
- Property Taxes $
- Home Insurance $
- VA Funding Fee $

 New - 3 days ago