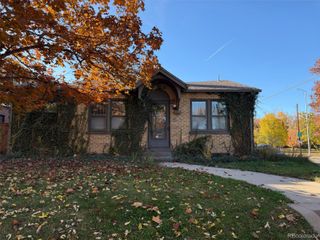
2525 Curtis Street, Denver, CO 80205
- 2 beds |
- 2 baths |
- 1,459 sqft
 Single-Family Home
 Built in 1894
 3,049sqft lot
 2 car garage
 $576/sqft
 Listed 1 month ago
Property Description
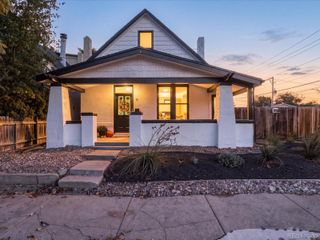
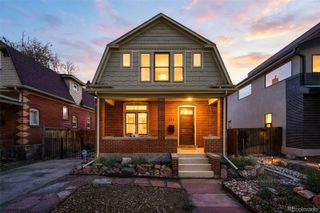
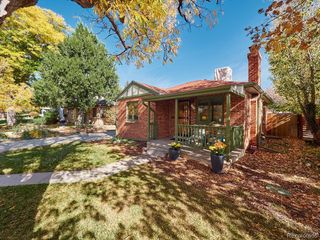
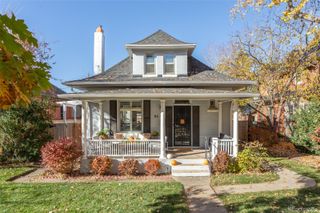
Curtis Park Contemporary Cottage. One of a kind single family home with a spacious interior layout. Located on a quiet tree-lined street in the Curtis Park Historic District on one of Denver's best residential streets. Surrounded by classic brick 1880's homes, just a couple blocks walk to Denver Central Market and the center of RiNo. Inside souring 20ft vaulted ceilings, beautifully updated kitchen and baths and a flexible floor plan make the home perfect for today's lifestyle. The second floor features a primary suite with a spa quality bath with wet room, walk in closets and a sitting area overlooking the living room below. Tall windows and a skylights flood the home with natural light. Over $120,000 in recent upgrades have been invested into this home since 2021 including high end primary suite bath remodel, Hunter Douglas Blinds and new primary suite shudders, newly landscaped outdoor living space with raised garden beds and irrigation system, electrical panel upgrade and three mini-splits HVAC’s to keep the home the perfect temperature year-round, newly painted interior and exterior, and new appliances. An oversized two-car garage with a 50 amp EV charger is accessed through the alley. 2525 Curtis is ready to move in. The perfect home for a low maintenance lifestyle.
- Listing Status:
- Active
- Date Added:
- October 16, 2026
- Data Last Updated:
- November 19, 2026 at 5:06AM
- Listing Office:
- Kentwood Real Estate City Properties : haydenpryor@msn.com,303-297-3994
- Listing Agent:
- John Hayden :
- Contact:
- haydenpryor@msn.com,303-297-3994
- MLS ID:
- 1593331

- General: GardenLightingPrivate Yard
- Style: Contemporary
- Other Structures: Front PorchPatio
- Parking: OversizedStorage
- Roofing: Composition
- Windows: Double Pane WindowsSkylight(s)Window CoveringsWindow Treatments
- General: BrickStuccoTwo
- Originating MLS: REcolorado
- School District: Denver 1
- County: Denver
- Zoning: U-RH-2.52342-05-031
- View: City
- Fencing: Full
- Utilities: Cable AvailableElectricity ConnectedNatural Gas ConnectedPhone Available220 Volts
- Water: Public
- Sewer: Public Sewer
- Source: REcolorado
This listing courtesy of John Hayden , Kentwood Real Estate City Properties
Monthly Payment
- Principal & Interest $
- Property Taxes $
- Home Insurance $
- VA Funding Fee $

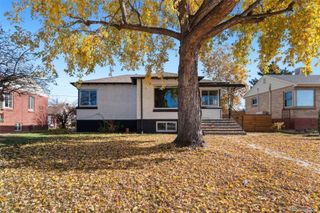
 New - 1 day ago