2585 Albion Street, Denver, CO 80207
- 4 beds |
- 2 baths |
- 2,777 sqft
 Single-Family Home
 Built in 1933
 6,098sqft lot
 2 car garage
 $286/sqft
 Listed 21 days ago
Property Description
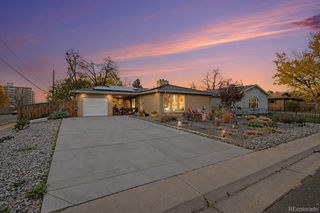
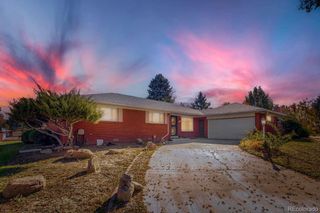
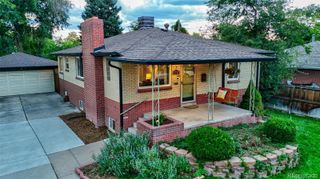
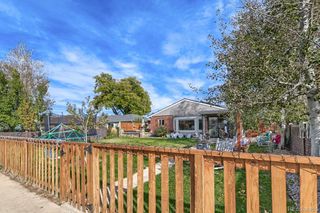
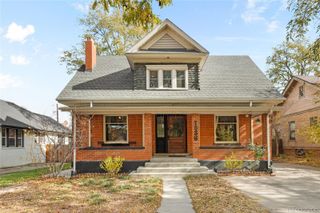
Welcome to this charming Tudor-style home, where classic elegance meets modern potential. Enter through the period door, with decorative knocker, stained glass panes to discover the distinct architectural details of the home. You enter into the high ceiling vaulted living room with recessed fireplace nook featuring period tile surround, wood trim and art niche built-ins The spacious living room flows through the arched opening into the large dining room/family room that is ripe for opening up or being reimagined. The kitchen with a breakfast nook is a “classic tudor” layout and awaits your design vision to update and remodel. The main level is an expansive 1463 SF, has three bright bedrooms with coved ceilings, wood trim accents, wood floors and wood trim details. The main level bathroom features period tile, built-ins and arched architectural details. The primary bedroom is at the front of the home with wood floors and high ceilings. The 2 other bedrooms feature beautiful wood doors trim, wood floors and are ready for potential reconfiguration. Downstairs has 1,314 SF of space offers endless possibilities. This space is currently configured with non-conforming bedroom, a huge family room, a spacious 3/4 bath, laundry area, mechanicals and multiple storage rooms to redesign and modernization to suit your needs. Additional features include a detached 2-car garage, covered patio, large concrete pad that is ready for hoops or parking inside the fenced yard, and a sun-drenched yard with SW exposure. Freshly painted and prepped, this home is primed for its next chapter. Situated on a classic Park Hill tree lined street, you have easy access to City Park, Zoo, Golf Course as well neighborhood favorites on Dexter including Spinelli's, Cherry Tomato, and Honey Hill. Or venture to the James Beard award winning Yuan Wonton, Long Table Brewery on Fairfax. Seize the chance to update, renovate and make this well loved home uniquely yours. Make your move today!
- Listing Status:
- Active
- Date Added:
- October 28, 2026
- Data Last Updated:
- November 19, 2026 at 2:08AM
- Listing Office:
- Compass - Denver : jay.epperson@compass.com,303-886-6606
- Listing Agent:
- Jay Epperson :
- Contact:
- jay.epperson@compass.com,303-886-6606
- MLS ID:
- 2257635

- General: Private Yard
- Other Structures: Front PorchPatioCovered
- Parking: Concrete
- Roofing: ConcreteOther
- Windows: Storm Window(s)
- General: BrickOneSlab
- Originating MLS: REcolorado
- School District: Denver 1
- County: Denver
- Zoning: U-SU-C1312-08-018
- Fencing: Partial
- Sewer: Public Sewer
- Source: REcolorado
This listing courtesy of Jay Epperson , Compass - Denver
Monthly Payment
- Principal & Interest $
- Property Taxes $
- Home Insurance $
- VA Funding Fee $

 New - 20 hours ago