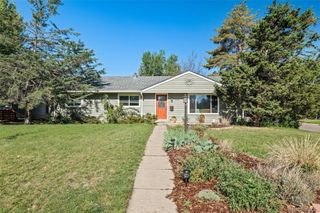
260 S Corona Street, Denver, CO 80209
- 3 beds |
- 2 baths |
- 1,420 sqft
 Single-Family Home
  Built in 1912
  3,049sqft lot
 —— car garage
  $530/sqft
  Listed 16 days ago
Property Description
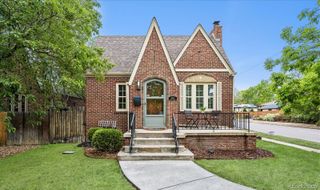
Timeless elegance and modern comfort come together in this beautifully remodeled 1912 bungalow nestled beneath mature trees in the heart of Washington Park. Rich with historic charm, the home showcases original hardwood floors, crown molding, vintage architectural details, and an original wood-burning fireplace with an ornate mantel that anchors the living room with warmth and character. Thoughtfully updated interiors blend classic craftsmanship with modern luxury, including a remodeled kitchen with custom cabinetry, stainless appliances, sleek countertops, and a spacious walk-in pantry. Skylights and oversized windows fill the home with natural light, while designer wallpaper, curated finishes, and cozy gathering spaces create an atmosphere that feels both refined and welcoming. The completely remodeled upper level serves as a private primary retreat with vaulted ceilings, skylights, a spa-inspired bathroom, oversized walk-in closet, and charming window-seat nook. A classic clawfoot tub and beautifully updated bathrooms preserve the home’s timeless personality. Outside, lush gardens, multiple decks, shaded entertaining spaces, and mature landscaping create a peaceful urban sanctuary ideal for relaxing or hosting friends and family. A detached shed/workshop with electricity offers flexibility for hobbies, projects, or additional storage. Located just moments from iconic Washington Park, the home provides easy access to trails, lakes, green space, Cherry Creek shopping and dining, neighborhood cafés, Whole Foods, downtown Denver, and major commuter routes, offering the perfect balance of historic charm, outdoor lifestyle, and city convenience.
- Listing Status:
- Active
- Data Last Updated:
- May 25, 2026 at 5:21AM
- Listing Office:
- Real Broker, LLC DBA Real : 720-807-2890
- Listing Agent:
- Klaus Matten : 720-384-4554
- MLS ID:
- 2964578

- General: Gas GrillLightingPrivate Yard
- Style: Bungalow
- Other Structures: Front PorchDeckPatioCovered
- Parking: GravelLightedParking spaces: 1
- Roofing: Composition
- Windows: Double Pane WindowsSkylight(s)Window Coverings
- General: Two
- Road/Access: PublicYear Round
- Originating MLS: recolorado
- School District: Denver 1
- County: Denver
- Zoning: U-SU-BLOT 17 BLOCK 29 SHACKELTON PLACE SECOND FILING CRAIGS SUB5114-20-012
- Fencing: Full
- Current Use: Live/Work
- Utilities: Cable AvailableElectricity AvailableElectricity ConnectedInternet Access (Wired)Natural Gas AvailableNatural Gas Connected110V220 VoltsSingle Phase
- Water: Public
- Sewer: Public Sewer
- Source: recolorado
- Ownership: Individual
- Exclusions: Personal Property and the Living Room Window Curtains
This listing courtesy of Klaus Matten , Real Broker, LLC DBA Real
Monthly Payment
- Principal & Interest $
- Property Taxes $
- Home Insurance $
- VA Funding Fee $

 New - 2 days ago