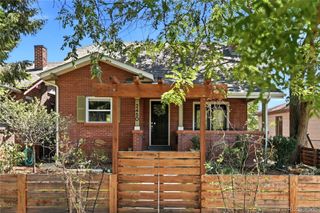
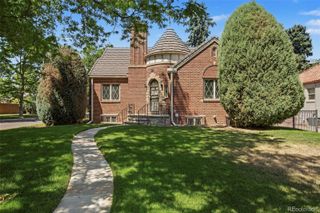
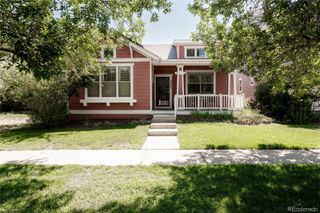
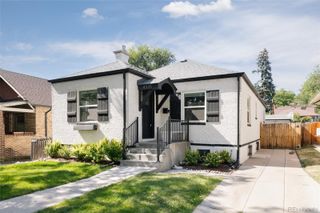
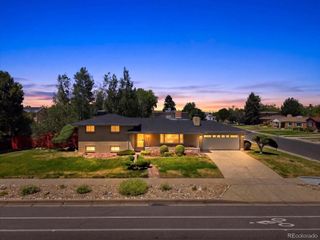
2621 N Elm Street, Denver, CO 80207
- 4 beds |
- 3 baths |
- 2,271 sqft
 Single-Family Home
  Built in 1913
  4,792sqft lot
 2 car garage
  $429/sqft
  Listed 5 days ago
Property Description
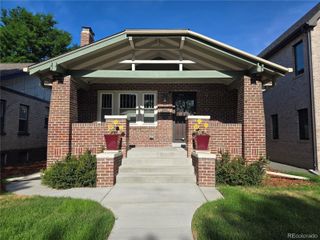
Period charm meets modern living on one of Park Hill's most desirable tree-lined streets. This beautifully updated bungalow was thoughtfully expanded and renovated to suit the way people live today — without losing an ounce of its original character. Step inside to a light and bright open floor plan, where updated windows and a spacious patio door bring in natural light and open onto the front porch living space for great indoor-outdoor flow. At the heart of it all is a true chef's kitchen, built for everything from quick weeknight dinners to hosting a crowd. A spacious primary suite addition offers a private retreat, while the fully finished basement adds flexible living space for a family room, home office, or guest quarters. With 4 bedrooms and 3 baths, there's room for everyone to spread out and settle in. A newer roof and furnace, along with a 4.8 kW solar PV system owned outright, round out the big-ticket updates, giving buyers peace of mind — and energy savings — for years to come. Seller is also offering a flooring concession, giving buyers the flexibility to add their own personal touch. Outside, a shaded, xeric front yard creates a peaceful oasis, and a fully dialed-in backyard, complete with a pergola and custom metalwork, is made for entertaining, morning coffee, or quiet evenings under the trees. All of this just steps from the Dexter St. commercial district's local shops, restaurants, and cafes — including a James Beard’s Top Chef Mountain Region Chef— and minutes from City Park, Downtown, and easy highway access. This is the best of Denver living, right outside your door.
- Listing Status:
- Active
- Data Last Updated:
- July 26, 2026 at 3:22PM
- Listing Office:
- GREEN DOOR LIVING REAL ESTATE : 303-955-8083
- Listing Agent:
- Christian Thompson : 303-525-8779
- MLS ID:
- 9823329

- General: GardenRain Gutters
- Style: Bungalow
- Other Structures: Front Porch
- Parking: Parking spaces: 2
- Roofing: Composition
- Windows: Double Pane Windows
- General: OneSlab
- Originating MLS: recolorado
- School District: Denver 1
- County: Denver
- Zoning: U-SU-CPARK HILL ANNEX 01304 B8 L30 & N/2 OF L291304-26-017
- Fencing: Full
- Utilities: Cable AvailableElectricity ConnectedNatural Gas ConnectedPhone Available
- Water: Public
- Sewer: Public Sewer
- Source: recolorado
- Ownership: Individual
- Exclusions: Sellers' personal property
This listing courtesy of Christian Thompson , GREEN DOOR LIVING REAL ESTATE
Monthly Payment
- Principal & Interest $
- Property Taxes $
- Home Insurance $
- VA Funding Fee $

 New - 1 day ago