2633 Galena Street, Denver, CO 80238
- 4 beds |
- 4 baths |
- 3,704 sqft
 Single-Family Home
  Built in 2006
  4,792sqft lot
 2 car garage
  $304/sqft
  Listed 27 days ago
Property Description
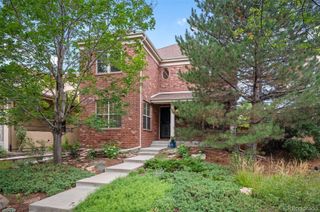
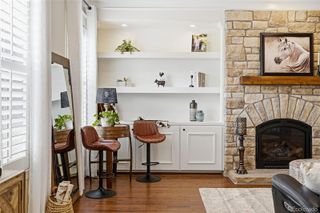
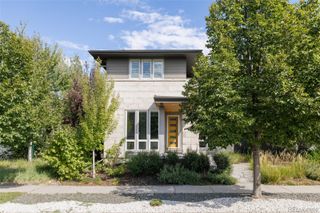
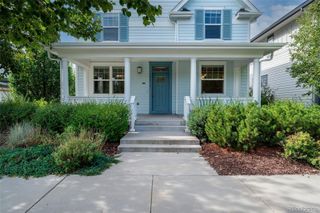
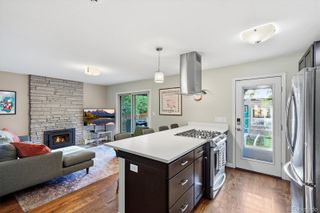
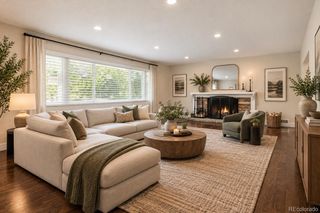
Cottage-inspired charm meets spacious main-floor living in this beautifully updated Central Park ranch! Situated on an alley corner lot, this inviting home features a huge covered front porch, fresh landscaping, a brand-new roof, and refreshed exterior trim and door colors with a stylish pop of Behr’s green Color of the Year. Inside, vaulted ceilings, abundant windows, fresh interior paint, new carpet and dramatic new lighting create a bright, open feel. Hardwood floors flow throughout the main living areas, while a gas fireplace with stone surround adds warmth and character. The white kitchen features granite countertops, glass-front cabinetry, stainless steel appliances with an induction cooktop, a new subway tile backsplash and a contrasting black island with seating and statement pendant lights. A butler’s pantry provides additional counter space and storage, and the breakfast nook is accented by a charming shiplap wall and access to the back patio. The main-floor study can also function as a formal dining room. The spacious primary suite offers a five-piece bath, large walk-in closet and direct patio access—perfect for morning coffee or quiet evenings outdoors. Two additional bedrooms and a full bath are also located on the main level. The mudroom off the garage includes laundry and new FLOR carpet tiles. The huge finished basement offers an additional bedroom, updated full bath, expansive recreation space and generous storage. All baths feature granite countertops. Enjoy a low-maintenance backyard with a Trex deck and patio designed for easy entertaining. New turf being installed in half of the backyard to add some greenery! Newer furnace and included security system with four cameras, video doorbell, a garage sensor, and upgraded wiring and plumbing to enable easy installation of an electric car charger in the garage and a hot tub in the backyard. Close to Stanley Marketplace, Eastbridge Town Center, F-15 pool, parks, dining and shopping!
- Listing Status:
- Active
- Date Added:
- September 8, 2026
- Data Last Updated:
- October 5, 2026 at 7:08AM
- Listing Office:
- Compass - Denver : STACY@NEIRTEAM.COM,720-280-3004
- Listing Agent:
- Stacy Neir :
- Contact:
- STACY@NEIRTEAM.COM,720-280-3004
- MLS ID:
- 1572712

- General: LightingPrivate YardRain Gutters
- Style: CottageTraditional
- Other Structures: Front PorchDeckPatioCovered
- Parking: ConcreteLightedStorage
- Roofing: Composition
- Windows: Double Pane WindowsWindow Treatments
- General: Cement SidingFrameOneSlab
- HOA Amenities: Garden AreaParkPlaygroundPoolTennis Court(s)Trail(s)Maintenance Grounds58.0Monthly
- Originating MLS: REcolorado
- School District: Denver 1
- County: Denver
- Zoning: R-MU-201274-51-011
- Fencing: Partial
- Utilities: Cable AvailableElectricity ConnectedInternet Access (Wired)Natural Gas ConnectedPhone Available220 Volts
- Water: Public
- Sewer: Public Sewer
- Source: REcolorado
This listing courtesy of Stacy Neir , Compass - Denver
Monthly Payment
- Principal & Interest $
- Property Taxes $
- Home Insurance $
- VA Funding Fee $